Step into elegance in this beautifully presented 3-bedroom, 2.5-bathroom townhouse located in the sought-after Walden neighborhood. From the moment you enter, you'll be captivated by the pristine wood flooring that spans across both levels, seamlessly blending sophistication with warmth. A generous, open-concept living space welcomes you, leading effortlessly to the chef-inspired kitchen, equipped with modern amenities. Beyond the living area, step out to a serene back patio adorned with stylish brick pavers - an ideal spot for your morning coffee or evening unwind. Delight in the added convenience of a fully finished basement, offering a myriad of possibilities from a recreational space, home office, or even a private guest suite. The upper level boasts three spacious bedrooms, each ensuring restful nights and ample storage. For those who love to stay active, the community pool promises refreshing summer days, and the local gym is just a stone's throw away. If it's a laid-back weekend you're after, a short stroll behind the main street will lead you to the neighborhood's favorite coffee shop, ensuring your weekends start on the right note. Nestled just behind the main street, yet maintaining a sense of tranquility, this residence provides the best of both worlds - convenience and serenity. Secure your piece of the Walden magic and elevate your living experience today!
Sold for $401,000
$401,000
210 Shaw St, Mechanicsburg, PA 17050
3beds
2,800sqft
Townhouse
Built in 2013
2,614 Square Feet Lot
$426,100 Zestimate®
$143/sqft
$2,616 Estimated rent
Home value
$426,100
$405,000 - $447,000
$2,616/mo
Zestimate® history
Owner options
List your home for rent
$2,616/mo
Rent Zestimate®
Find your next renter with Zillow Rental Manager. Plus, with online applications, you can quickly screen prospective tenants – for free.
$2,616/mo
Rent Zestimate®
Refinance and save
$2,672/mo
Est. payment
Refinancing to a lower rate could help reduce your monthly payments and save thousands over the life of the loan.
$2,672/mo
Est. payment
Explore your selling options
Work with a Zillow partner agent
Leverage their expertise and Zillow's premium Showcase listings to get your home seen by more buyers.
Get startedList with your own agent
Get your home in front of millions of buyers by listing it on Zillow.
Learn how to do itSell it yourself
Take full control of how buyers see your home on Zillow by listing For Sale by Owner (FSBO).
List your homeWhat's special
Modern amenitiesStylish brick paversHome officeRecreational spacePristine wood flooringChef-inspired kitchen
Zillow last checked:
Listing updated:
Listed by:
JOHAN ERIMEE 717-645-1405,
Keller Williams of Central PA
Bought with:
Morgan Tressler, AB069247
RE/MAX 1st Advantage
Source: Bright MLS,MLS#: PACB2024230
Facts & features
Interior
Bedrooms & bathrooms
- Bedrooms: 3
- Bathrooms: 3
- Full bathrooms: 2
- 1/2 bathrooms: 1
- Main level bathrooms: 1
Basement
- Area: 800
Heating
- Forced Air, Electric, Natural Gas
Cooling
- Central Air, Electric, Natural Gas
Appliances
- Included: Gas Water Heater
Features
- Basement: Finished,Heated,Interior Entry,Improved,Concrete,Sump Pump,Windows
- Number of fireplaces: 1
Interior area
- Total structure area: 2,800
- Total interior livable area: 2,800 sqft
- Finished area above ground: 2,000
- Finished area below ground: 800
Property
Parking
- Total spaces: 2
- Parking features: Oversized, Detached, On Street
- Garage spaces: 2
- Has uncovered spaces: Yes
Accessibility
- Accessibility features: None
Features
- Levels: Two
- Stories: 2
- Pool features: Community
Lot
- Size: 2,614 Square Feet
Details
- Additional structures: Above Grade, Below Grade
- Parcel number: 38070459437
- Zoning: RESIDENTIAL
- Special conditions: Standard
Construction
Type & style
- Home type: Townhouse
- Architectural style: Traditional
- Property subtype: Townhouse
Materials
- Brick, Fiberglass Siding
- Foundation: Block
Condition
- New construction: No
- Year built: 2013
Utilities & green energy
- Sewer: Public Sewer
- Water: Public
Community & HOA
Community
- Subdivision: Walden
HOA
- Has HOA: Yes
- HOA fee: $122 monthly
- HOA name: ESQUIRE ASSOCIATION MANAGEMENT
Location
- Region: Mechanicsburg
- Municipality: SILVER SPRING TWP
Financial & listing details
- Price per square foot: $143/sqft
- Tax assessed value: $245,000
- Annual tax amount: $3,566
- Date on market: 9/8/2023
- Listing agreement: Exclusive Right To Sell
- Listing terms: Cash,Conventional,FHA,VA Loan
- Inclusions: Oven / Range, Refrigerator, Washer, Dryer, Dishwasher
- Exclusions: Deep Freezer
- Ownership: Fee Simple
Price history
| Date | Event | Price |
|---|---|---|
| 10/13/2023 | Sold | $401,000+5.8%$143/sqft |
Source:  Bright MLS #PACB2024230 Report a problem Bright MLS #PACB2024230 Report a problem | ||
| 9/12/2023 | Pending sale | $379,000$135/sqft |
Source: Bright MLS #PACB2024230 Report a problem | ||
| 9/9/2023 | Listed for sale | $379,000+28.5%$135/sqft |
Source: Bright MLS #PACB2024230 Report a problem | ||
| 7/24/2020 | Sold | $295,000-1.6%$105/sqft |
Source: Public Record Report a problem | ||
| 6/3/2020 | Price change | $299,900-2.6%$107/sqft |
Source: Coldwell Banker Residential Brokerage-Camp Hill #PACB122754 Report a problem | ||
| 5/23/2020 | Price change | $307,900-1.3%$110/sqft |
Source: Coldwell Banker Residential Brokerage-Camp Hill #PACB122754 Report a problem | ||
| 4/16/2020 | Listed for sale | $312,000+12.8%$111/sqft |
Source: Coldwell Banker Residential Brokerage-Camp Hill #PACB122754 Report a problem | ||
| 6/11/2016 | Sold | $276,500$99/sqft |
Source: Public Record Report a problem | ||
| 5/6/2016 | Pending sale | $276,500$99/sqft |
Source: RE/MAX 1ST ADVANTAGE #10281741 Report a problem | ||
| 3/30/2016 | Price change | $276,500-1.2%$99/sqft |
Source: RE/MAX 1ST ADVANTAGE #10281741 Report a problem | ||
| 2/26/2016 | Listed for sale | $279,900+4.9%$100/sqft |
Source: RE/MAX 1ST ADVANTAGE #10281741 Report a problem | ||
| 6/3/2014 | Sold | $266,725$95/sqft |
Source: Public Record Report a problem | ||
Public tax history
| Year | Property taxes | Tax assessment |
|---|---|---|
| 2025 | $3,949 +7.4% | $245,000 |
| 2024 | $3,676 +3.1% | $245,000 |
| 2023 | $3,566 +2.5% | $245,000 |
| 2022 | $3,479 | $245,000 |
| 2021 | $3,479 +4.1% | $245,000 |
| 2020 | $3,340 +271.9% | $245,000 |
| 2019 | $898 -72.2% | $245,000 |
| 2018 | $3,229 | $245,000 |
| 2017 | -- | $245,000 |
| 2016 | -- | $245,000 |
| 2015 | -- | $245,000 +1246.2% |
| 2014 | -- | $18,200 |
Find assessor info on the county website
Neighborhood: 17050
Nearby homes
- $414,0003 bd3 ba2k sqft212 Shaw St, Mechanicsburg, PA 17050Sold
- $423,1003 bd3 ba2.1k sqft208 Shaw St, Mechanicsburg, PA 17050Off Market

- $426,1003 bd3 ba2k sqft214 Shaw St, Mechanicsburg, PA 17050Off Market
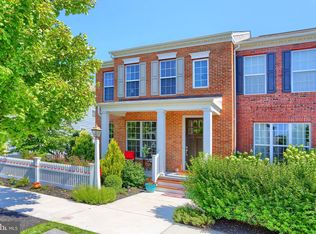
- $429,5003 bd3 ba2.6k sqft216 Shaw St, Mechanicsburg, PA 17050Off Market

- $393,5003 bd3 ba2k sqft218 Shaw St, Mechanicsburg, PA 17050Off Market
- $395,6003 bd2 ba1.9k sqft137 Walden Way, Mechanicsburg, PA 17050Off Market
- $387,8003 bd3 ba1.9k sqft139 Walden Way, Mechanicsburg, PA 17050Off Market
- $443,8004 bd3 ba2k sqft207 Shaw St, Mechanicsburg, PA 17050Off Market
Nearby schools
GreatSchools rating
- 8/10Winding Creek Elementary SchoolGrades: K-5Distance: 2.4 mi
- 8/10Mountain View Middle SchoolGrades: 6-8Distance: 2.2 mi
- 10/10Cumberland Valley High SchoolGrades: 9-12Distance: 2.1 mi
Schools provided by the listing agent
- Elementary: Winding Creek
- Middle: Mountain View
- High: Cumberland Valley
- District: Cumberland Valley
Source: Bright MLS. This data may not be complete. We recommend contacting the local school district to confirm school assignments for this home.


Get pre-qualified for a loan
At Zillow Home Loans, we can pre-qualify you in as little as 5 minutes with no impact to your credit score.An equal housing lender. NMLS #10287.
Sell for more on Zillow
Get a Zillow Showcase℠ listing at no additional cost and you could sell for .
$426,100
2% more
+$8,522
With Zillow Showcase(estimated)
$434,622
Nearby cities
Nearby zip codes
Other Mechanicsburg Topics
