Beautifully Remodeled Home with Modern Updates & Timeless Charm! Step into this completely remodeled home featuring stunning wood-look tile flooring throughout, offering the perfect blend of style and durability. The kitchen shines with sleek granite countertops, while the master suite boasts a brand-new tile shower for a spa-like experience.Enjoy peace of mind with a newer roof and an HVAC system that’s less than 2 years old. Adding to the home's unique character is an elegant antique mantel that brings warmth and charm to the living space.This move-in ready gem combines modern convenience with classic touches—don’t miss your chance to make it yours!
Sold
Price Unknown
210 Sherwood Dr, Benton, LA 71006
3beds
1,659sqft
Single Family Residence
Built in 2007
8,755 Square Feet Lot
$274,900 Zestimate®
$--/sqft
$1,917 Estimated rent
Home value
$274,900
$239,000 - $316,000
$1,917/mo
Zestimate® history
Owner options
List your home for rent
$1,917/mo
Rent Zestimate®
Find your next renter with Zillow Rental Manager. Plus, with online applications, you can quickly screen prospective tenants – for free.
$1,917/mo
Rent Zestimate®
Refinance and save
Refinancing to a lower rate could help reduce your monthly payments and save thousands over the life of the loan.
Explore your selling options
Work with a Zillow partner agent
Leverage their expertise and Zillow's premium Showcase listings to get your home seen by more buyers.
Get startedList with your own agent
Get your home in front of millions of buyers by listing it on Zillow.
Learn how to do itSell it yourself
Take full control of how buyers see your home on Zillow by listing For Sale by Owner (FSBO).
List your homeWhat's special
Brand-new tile showerSleek granite countertopsWood-look tile flooringElegant antique mantel
Zillow last checked:
Listing updated:
Listed by:
Janet McCord 0000024190 318-233-1045,
Pinnacle Realty Advisors 318-233-1045
Bought with:
Shelly Torres-Llorens
Berkshire Hathaway HomeServices Ally Real Estate
Source: NTREIS,MLS#: 21054787
Facts & features
Interior
Bedrooms & bathrooms
- Bedrooms: 3
- Bathrooms: 2
- Full bathrooms: 2
Primary bedroom
- Features: Ceiling Fan(s), Dual Sinks, Double Vanity, Jetted Tub, Linen Closet, Separate Shower, Walk-In Closet(s)
- Level: First
- Dimensions: 0 x 0
Living room
- Features: Built-in Features, Ceiling Fan(s), Fireplace
- Level: First
- Dimensions: 0 x 0
Heating
- Central
Cooling
- Central Air
Appliances
- Included: Dishwasher, Disposal, Gas Range, Gas Water Heater, Microwave
- Laundry: Laundry in Utility Room
Features
- Decorative/Designer Lighting Fixtures, Double Vanity, Granite Counters, High Speed Internet, Open Floorplan, Pantry, Cable TV, Walk-In Closet(s)
- Flooring: Ceramic Tile
- Has basement: No
- Number of fireplaces: 1
- Fireplace features: Gas
Interior area
- Total interior livable area: 1,659 sqft
Property
Parking
- Total spaces: 2
- Parking features: Concrete
- Attached garage spaces: 2
Features
- Levels: One
- Stories: 1
- Patio & porch: Covered
- Pool features: None
- Fencing: Wood
Lot
- Size: 8,755 Square Feet
Details
- Parcel number: 162998
Construction
Type & style
- Home type: SingleFamily
- Architectural style: Traditional,Detached
- Property subtype: Single Family Residence
- Attached to another structure: Yes
Materials
- Brick
- Foundation: Slab
- Roof: Asphalt
Condition
- Year built: 2007
Utilities & green energy
- Sewer: Public Sewer
- Water: Public
- Utilities for property: Electricity Connected, Natural Gas Available, Sewer Available, Separate Meters, Water Available, Cable Available
Community & HOA
Community
- Subdivision: Palmetto Park 07
HOA
- Has HOA: No
Location
- Region: Benton
Financial & listing details
- Tax assessed value: $239,746
- Annual tax amount: $2,008
- Date on market: 9/9/2025
- Cumulative days on market: 5 days
- Electric utility on property: Yes
- Road surface type: Asphalt
Price history
| Date | Event | Price |
|---|---|---|
| 10/17/2025 | Sold | -- |
Source: NTREIS #21054787 Report a problem | ||
| 9/14/2025 | Pending sale | $275,000$166/sqft |
Source: NTREIS #21054787 Report a problem | ||
| 9/9/2025 | Listed for sale | $275,000+40.7%$166/sqft |
Source: NTREIS #21054787 Report a problem | ||
| 10/31/2015 | Sold | -- |
Source: Agent Provided Report a problem | ||
| 9/9/2015 | Price change | $195,500-3.7%$118/sqft |
Source: Diamond Realty & Associates LLC #N166552 Report a problem | ||
| 8/1/2015 | Price change | $203,000+1.6%$122/sqft |
Source: Diamond Realty & Associates LLC #N166552 Report a problem | ||
| 7/30/2015 | Price change | $199,900-3.2%$120/sqft |
Source: Diamond Realty & Associates LLC #N166552 Report a problem | ||
| 7/10/2015 | Listed for sale | $206,500$124/sqft |
Source: Diamond Realty & Associates LLC #N166552 Report a problem | ||
| 7/22/2014 | Listing removed | $1,450$1/sqft |
Source: Diamond Property Management LLC Report a problem | ||
| 7/17/2014 | Price change | $1,450-9.4%$1/sqft |
Source: Diamond Property Management LLC Report a problem | ||
| 6/14/2014 | Listed for rent | $1,600$1/sqft |
Source: Diamond Property Management LLC Report a problem | ||
| 8/29/2007 | Sold | -- |
Source: Public Record Report a problem | ||
Public tax history
| Year | Property taxes | Tax assessment |
|---|---|---|
| 2025 | $1,987 -1% | $23,975 |
| 2024 | $2,008 +25.8% | $23,975 +21.1% |
| 2023 | $1,596 +0.5% | $19,792 |
| 2022 | $1,588 +1.6% | $19,792 |
| 2021 | $1,564 | $19,792 |
| 2020 | $1,564 +4.7% | $19,792 +3.7% |
| 2019 | $1,494 -38.8% | $19,088 0% |
| 2018 | $2,442 | $19,090 |
| 2017 | $2,442 +65.3% | $19,090 |
| 2016 | $1,477 +7% | $19,090 +0.6% |
| 2015 | $1,381 +0.1% | $18,970 |
| 2014 | $1,379 +4.3% | $18,970 |
| 2013 | $1,323 | $18,970 |
| 2012 | $1,323 +6.2% | $18,970 +2.9% |
| 2011 | $1,246 | $18,440 |
| 2010 | $1,246 | $18,440 |
Find assessor info on the county website
Neighborhood: 71006
Nearby homes
- $267,6003 bd2 ba1.6k sqft208 Sherwood Dr, Benton, LA 71006Off Market
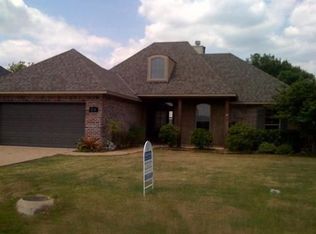
- $273,2003 bd2 ba1.5k sqft212 Sherwood Dr, Benton, LA 71006Off Market

- $311,4003 bd2 ba1.8k sqft206 Sherwood Dr, Benton, LA 71006Off Market

- $275,3004 bd2 ba1.6k sqft214 Sherwood Dr, Benton, LA 71006Off Market

- $--3 bd2 ba2.3k sqft4415 Parkridge Dr, Benton, LA 71006Sold
- $272,9004 bd2 ba2k sqft4413 Parkridge Dr, Benton, LA 71006Off Market
- $285,1003 bd2 ba1.6k sqft4002 Elizabeth Ln, Benton, LA 71006Off Market
- $280,6003 bd2 ba1.6k sqft4001 Elizabeth Ln, Benton, LA 71006Off Market
Nearby schools
GreatSchools rating
- 7/10Benton Intermediate SchoolGrades: 5-6Distance: 1.8 mi
- 9/10Benton High SchoolGrades: 8-12Distance: 0.6 mi
- 8/10Benton Middle SchoolGrades: 6-8Distance: 1.8 mi
Schools provided by the listing agent
- Elementary: Bossier ISD schools
- Middle: Bossier ISD schools
- High: Bossier ISD schools
- District: Bossier PSB
Source: NTREIS. This data may not be complete. We recommend contacting the local school district to confirm school assignments for this home.
Sell for more on Zillow
Get a Zillow Showcase℠ listing at no additional cost and you could sell for .
$274,900
2% more
+$5,498
With Zillow Showcase(estimated)
$280,398
- Louisiana
- Bossier Parish
- Benton
- 71006
- 210 Sherwood Dr
Nearby cities
Nearby zip codes
Other Benton Topics
