Located in highly desirable Windermere subdivision, this 3996 ft.² home features huge rooms, an open floor plan, 4 bedrooms and 3 and a 1/2 baths, a formal office, massive media room in addition to a family room and a 3 car garage on almost a half acre flat lot, not often seen in this price range. It has a large kitchen that is to die for with a walk-in pantry, and a large, elegant dining room. 2nd floor master suite is massive with a sitting area and dual walk-in closets. Luxurious Master bath has dual his and hers cabinet sinks, deep soaking tub, shower, separate water closet and linen closet. Media room and all additional bedrooms have walk-in closets. Two bedrooms share a Jack and Jill bath and 4th bedroom has en suite bath. This home also has a spacious laundry room with lots of cabinets and a window, enclosed sunroom, additional patio slab and a large flat backyard. Recently remodeled in the last couple of years with newer flooring including marble, hardwoods and carpeting. Newer, elegant cabinet and granite countertop in the half bath. Upgraded kitchen with lighted glass front cabinets, wine rack, appliance garage, lights above and below the cabinets. Newer high-end stainless steel wall oven and microwave, both with convection. Oven also has a steamer. Newer washer, dryer and stainless steel refrigerator. Newer ceiling fans, light fixtures, plumbing fixtures and hot water tank. Many elegant upgrades including: crown molding, chair railing, wainscoting, cased openings, decorative ceiling moldings, and bookcases. Freshly painted exterior and interior. This home is located on a cul-de-sac keeping traffic at a distance in a quiet community. Neighborhood features: a clubhouse where our community hosts many events for adults and children, main pool, toddler pool, basketball court, playground equipment, and sidewalks. Windermere is close to multiple Cary parks, restaurants, shopping, and medical centers. 30 minutes from downtown Raleigh or the airport. Minutes from new I-540, 64, and 40 for easy access.
Sold for $859,000
$859,000
210 Shillings Chase Dr, Cary, NC 27518
4beds
3,996sqft
Single Family Residence, Residential
Built in 2002
0.46 Acres Lot
$858,900 Zestimate®
$215/sqft
$3,829 Estimated rent
Home value
$858,900
$816,000 - $902,000
$3,829/mo
Zestimate® history
Owner options
List your home for rent
$3,829/mo
Rent Zestimate®
Find your next renter with Zillow Rental Manager. Plus, with online applications, you can quickly screen prospective tenants – for free.
$3,829/mo
Rent Zestimate®
Refinance and save
$5,675/mo
Est. payment
Refinancing to a lower rate could help reduce your monthly payments and save thousands over the life of the loan.
$5,675/mo
Est. payment
Explore your selling options
Work with a Zillow partner agent
Leverage their expertise and Zillow's premium Showcase listings to get your home seen by more buyers.
Get startedList with your own agent
Get your home in front of millions of buyers by listing it on Zillow.
Learn how to do itSell it yourself
Take full control of how buyers see your home on Zillow by listing For Sale by Owner (FSBO).
List your homeWhat's special
Huge roomsFormal officeAdditional patio slabEnclosed sunroomFamily roomOpen floor planMassive media room
Zillow last checked:
Listing updated:
Listed by:
David Wilson 919-844-1152,
Carolina's Choice Real Estate,
Shelley Allen 919-736-6393,
Carolina's Choice Real Estate
Bought with:
Non Member
Non Member Office
Source: Doorify MLS,MLS#: 10163603
Facts & features
Interior
Bedrooms & bathrooms
- Bedrooms: 4
- Bathrooms: 4
- Full bathrooms: 3
- 1/2 bathrooms: 1
Heating
- Forced Air, Zoned
Cooling
- Central Air, Zoned
Appliances
- Included: Convection Oven, Dishwasher, Electric Cooktop, Stainless Steel Appliance(s), Oven
- Laundry: Laundry Room, Main Level
Features
- Bathtub/Shower Combination, Built-in Features, Ceiling Fan(s), Crown Molding, Double Vanity, Eat-in Kitchen, Entrance Foyer, Kitchen Island, Pantry, Smooth Ceilings, Tray Ceiling(s), Walk-In Closet(s)
- Flooring: Carpet, Hardwood
- Windows: Blinds, Insulated Windows
- Number of fireplaces: 1
- Fireplace features: Family Room, Gas Log
Interior area
- Total structure area: 3,996
- Total interior livable area: 3,996 sqft
- Finished area above ground: 3,996
- Finished area below ground: 0
Property
Parking
- Total spaces: 7
- Parking features: Driveway, Garage Door Opener, Garage Faces Front, Garage Faces Side
- Attached garage spaces: 3
- Uncovered spaces: 4
Features
- Levels: Two
- Stories: 2
- Patio & porch: Enclosed, Front Porch, Porch
- Exterior features: Fenced Yard, Rain Gutters
- Pool features: Association, Community, In Ground
- Fencing: Back Yard
- Has view: Yes
- View description: Trees/Woods
Lot
- Size: 0.46 Acres
- Features: Back Yard, Cul-De-Sac
Details
- Parcel number: 0750982903
- Special conditions: Standard
Construction
Type & style
- Home type: SingleFamily
- Architectural style: Traditional
- Property subtype: Single Family Residence, Residential
Materials
- Brick Veneer, Fiber Cement
- Foundation: Permanent, Slab
- Roof: Shingle
Condition
- New construction: No
- Year built: 2002
Utilities & green energy
- Sewer: Public Sewer
- Water: Public
Community & HOA
Community
- Features: Clubhouse, Pool
- Subdivision: Windermere
HOA
- Has HOA: Yes
- Amenities included: Basketball Court, Clubhouse, Pool
- Services included: Maintenance Grounds
- HOA fee: $560 semi-annually
Location
- Region: Cary
Financial & listing details
- Price per square foot: $215/sqft
- Tax assessed value: $873,714
- Annual tax amount: $7,509
- Date on market: 4/30/2026
Price history
| Date | Event | Price |
|---|---|---|
| 7/1/2026 | Sold | $859,000-1.2%$215/sqft |
Source:  Doorify MLS #10163603 Report a problem Doorify MLS #10163603 Report a problem | ||
| 5/28/2026 | Pending sale | $869,000$217/sqft |
Source: Doorify MLS #10163603 Report a problem | ||
| 5/23/2026 | Listing removed | $869,000$217/sqft |
Source: Doorify MLS #10163603 Report a problem | ||
| 4/30/2026 | Listed for sale | $869,000$217/sqft |
Source: Doorify MLS #10163603 Report a problem | ||
| 10/24/2025 | Listing removed | $869,000$217/sqft |
Source: Doorify MLS #10125196 Report a problem | ||
| 10/2/2025 | Listed for sale | $869,000-1.1%$217/sqft |
Source: Doorify MLS #10125196 Report a problem | ||
| 8/13/2025 | Listing removed | $879,000$220/sqft |
Source: Doorify MLS #10095170 Report a problem | ||
| 5/19/2025 | Price change | $879,000-2.2%$220/sqft |
Source: Doorify MLS #10095170 Report a problem | ||
| 5/9/2025 | Listed for sale | $899,000$225/sqft |
Source: Doorify MLS #10095170 Report a problem | ||
| 5/6/2025 | Listing removed | -- |
Source: Owner Report a problem | ||
| 2/19/2025 | Listed for sale | $899,000+141.7%$225/sqft |
Source: Owner Report a problem | ||
| 9/30/2002 | Sold | $372,000$93/sqft |
Source: Public Record Report a problem | ||
Public tax history
| Year | Property taxes | Tax assessment |
|---|---|---|
| 2025 | $7,509 +2.2% | $873,714 |
| 2024 | $7,346 +37.1% | $873,714 +64% |
| 2023 | $5,359 +3.9% | $532,792 |
| 2022 | $5,159 +2.1% | $532,792 |
| 2021 | $5,055 -0.5% | $532,792 |
| 2020 | $5,082 +1.8% | $532,792 +14.8% |
| 2019 | $4,991 | $464,292 |
| 2018 | $4,991 +10.9% | $464,292 |
| 2017 | $4,500 +1.5% | $464,292 |
| 2016 | $4,433 | $464,292 +11.4% |
| 2015 | -- | $416,865 |
| 2014 | $3,889 | $416,865 |
| 2013 | -- | $416,865 |
| 2012 | -- | $416,865 |
| 2011 | -- | $416,865 |
| 2010 | -- | $416,865 |
| 2009 | -- | $416,865 |
| 2008 | -- | -- |
| 2007 | -- | -- |
| 2006 | -- | -- |
| 2005 | -- | -- |
| 2004 | -- | -- |
| 2003 | -- | -- |
Find assessor info on the county website
Neighborhood: Windmere
Nearby homes
- $895,0005 bd4 ba4.2k sqft206 Shillings Chase Dr, Cary, NC 27518Off Market

- $758,7004 bd4 ba3.3k sqft212 Shillings Chase Dr, Cary, NC 27518Off Market
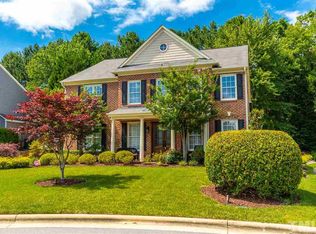
- $201,5003 bd2 ba1.1k sqft8145 Stephenson Rd, Apex, NC 27539Off Market
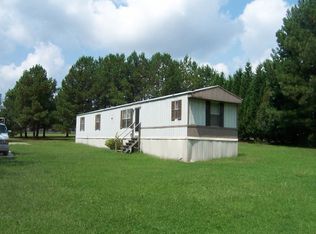
- $390,0003 bd2 ba1.3k sqft8204 & 8206 Stephenson Rd, Apex, NC 27539Sold

- $747,5005 bd4 ba3.3k sqft204 Shillings Chase Dr, Cary, NC 27518Off Market
- $926,2005 bd4 ba4k sqft402 Allenhurst Pl, Cary, NC 27518Off Market
- $765,6004 bd4 ba3.3k sqft214 Shillings Chase Dr, Cary, NC 27518Off Market
- $888,3004 bd4 ba4.4k sqft404 Allenhurst Pl, Cary, NC 27518Off Market
Nearby schools
GreatSchools rating
- 9/10Middle Creek ElementaryGrades: PK-5Distance: 3 mi
- 7/10Dillard Drive MiddleGrades: 6-8Distance: 5.7 mi
- 7/10Middle Creek HighGrades: 9-12Distance: 3.1 mi
Schools provided by the listing agent
- Elementary: Wake - Middle Creek Elementary
- Middle: Wake - Dillard Drive Middle
- High: Wake - Felton Grove High
Source: Doorify MLS. This data may not be complete. We recommend contacting the local school district to confirm school assignments for this home.
Get a cash offer in 3 minutes
Find out how much your home could sell for in as little as 3 minutes with a no-obligation cash offer.
Estimated market value
$858,900
Get a cash offer in 3 minutes
Find out how much your home could sell for in as little as 3 minutes with a no-obligation cash offer.
Estimated market value
$858,900
- North Carolina
- Wake County
- Cary
- 27518
- Windmere
- 210 Shillings Chase Dr
Nearby cities
Nearby neighborhoods
Nearby zip codes
Other Cary Topics
