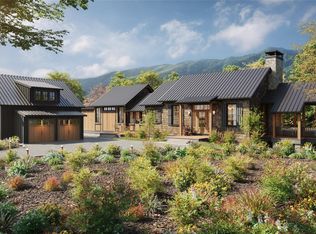
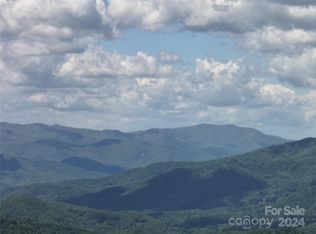
This spectacular home features a large master suite and two spacious bedrooms on the lower level, each offering stunning mountain views. A secluded guest suite above the detached two-car garage provides a private space for visitors or an office. Enjoy the serene mountain scenery from the covered porch with a stone fireplace. Modern comforts include high-efficiency mechanical systems, thorough foam insulation, and high-speed internet. The indoor living area's grand fireplace and its outdoor counterpart offer warmth and ambiance for memorable evenings. Outdoor living is elevated with heated porches and decks, encouraging year-round enjoyment. Native plantings complement the home's contemporary aesthetic and blend with the natural surroundings. The master suite serves as a peaceful retreat, complemented by two lower-level bedrooms and a private guest suite. High-efficiency mechanical systems, foam insulation, and high-speed internet promise modern comfort and connectivity.
Closed
$3,540,376
210 Side Cut Way #211, Sylva, NC 28779
4beds
3,651sqft
Single Family Residence
Built in 2024
1.07 Acres Lot
$3,568,200 Zestimate®
$970/sqft
$5,055 Estimated rent
Home value
$3,568,200
Estimated sales range
Not available
$5,055/mo
Zestimate® history
Owner options
List your home for rent
$5,055/mo
Rent Zestimate®
Find your next renter with Zillow Rental Manager. Plus, with online applications, you can quickly screen prospective tenants – for free.
$5,055/mo
Rent Zestimate®
Refinance and save
$21,552/mo
Est. payment
Refinancing to a lower rate could help reduce your monthly payments and save thousands over the life of the loan.
$21,552/mo
Est. payment
Explore your selling options
Work with a Zillow partner agent
Leverage their expertise and Zillow's premium Showcase listings to get your home seen by more buyers.
Get startedList with your own agent
Get your home in front of millions of buyers by listing it on Zillow.
Learn how to do itSell it yourself
Take full control of how buyers see your home on Zillow by listing For Sale by Owner (FSBO).
List your homeWhat's special
Grand fireplaceStunning mountain viewsSpacious bedroomsLarge master suiteNative plantingsPeaceful retreatSecluded guest suite
Zillow last checked:
Listing updated:
Listing Provided by:
Sean McLaughlin 828-388-8633,
BMP David Southworth Real Estate LLC
Bought with:
Sean McLaughlin
BMP David Southworth Real Estate LLC
Source: Canopy MLS as distributed by MLS GRID,MLS#: 4096624
Facts & features
Interior
Bedrooms & bathrooms
- Bedrooms: 4
- Bathrooms: 6
- Full bathrooms: 4
- 1/2 bathrooms: 2
- Main level bedrooms: 1
Primary bedroom
- Level: Main
Bedroom s
- Level: Basement
Bedroom s
- Level: Basement
Bedroom s
- Level: 2nd Living Quarters
Dining room
- Level: Main
Great room
- Level: Main
Kitchen
- Level: Main
Living room
- Level: Basement
Heating
- ENERGY STAR Qualified Equipment, Forced Air, Heat Pump, Zoned
Cooling
- Ceiling Fan(s), Central Air, ENERGY STAR Qualified Equipment, Heat Pump, Zoned
Appliances
- Included: Bar Fridge, Convection Oven, Dishwasher, Disposal, Dryer, ENERGY STAR Qualified Washer, ENERGY STAR Qualified Dishwasher, ENERGY STAR Qualified Dryer, ENERGY STAR Qualified Freezer, ENERGY STAR Qualified Refrigerator, Exhaust Fan, Exhaust Hood, Freezer, Microwave, Oven, Propane Water Heater, Refrigerator, Self Cleaning Oven, Tankless Water Heater, Washer/Dryer
- Laundry: Electric Dryer Hookup, Laundry Room, Lower Level, Main Level, Multiple Locations, Sink, Washer Hookup
Features
- Attic Other, Cathedral Ceiling(s), Kitchen Island, Open Floorplan, Pantry, Storage, Vaulted Ceiling(s)(s), Walk-In Closet(s), Walk-In Pantry, Total Primary Heated Living Area: 3048
- Flooring: Tile, Wood
- Doors: French Doors, Insulated Door(s), Pocket Doors, Sliding Doors
- Windows: Insulated Windows
- Basement: Exterior Entry,Interior Entry,Partially Finished,Storage Space,Walk-Out Access
- Attic: Other
- Fireplace features: Gas Log, Gas Starter, Living Room, Outside, Porch, Propane, Wood Burning
Interior area
- Total structure area: 1,585
- Total interior livable area: 3,651 sqft
- Finished area above ground: 1,585
- Finished area below ground: 1,463
Property
Parking
- Total spaces: 2
- Parking features: Detached Garage, Parking Space(s), Garage on Main Level
- Garage spaces: 2
Features
- Levels: 1 Story/F.R.O.G.
- Patio & porch: Covered, Deck, Side Porch
- Pool features: Community
- Has view: Yes
- View description: Long Range, Mountain(s)
- Waterfront features: None
Lot
- Size: 1.07 Acres
- Features: Private, Sloped, Views
Details
- Additional structures: None
- Parcel number: 7672741472
- Zoning: RES
- Special conditions: Standard
- Other equipment: Generator
- Horse amenities: Arena, Barn, Boarding Facilities, Equestrian Facilities, Hay Storage, Paddocks, Pasture, Riding Trail, Tack Room, Trailer Storage, Wash Rack
Construction
Type & style
- Home type: SingleFamily
- Architectural style: Modern,Rustic
- Property subtype: Single Family Residence
Materials
- Stone, Wood
- Foundation: Slab
- Roof: Metal
Condition
- New construction: Yes
- Year built: 2024
Details
- Builder model: NA
- Builder name: Berry Group LLC
Utilities & green energy
- Sewer: Septic Installed
- Water: Well
- Utilities for property: Underground Power Lines
Community & neighborhood
Security
- Security features: Carbon Monoxide Detector(s), Security Service
Community
- Community features: Clubhouse, Fitness Center, Game Court, Gated, Golf, Helipad, Picnic Area, Pond, Putting Green, Recreation Area, Street Lights, Tennis Court(s)
Location
- Region: Sylva
- Subdivision: Balsam Mountain Preserve
HOA & financial
HOA
- Has HOA: Yes
- HOA fee: $1,675 quarterly
- Association name: Balsam Mountain Preserve Community Association
- Association phone: 828-354-0265
Other
Other facts
- Listing terms: Cash,Conventional
- Road surface type: Gravel, Stone
Price history
| Date | Event | Price |
|---|---|---|
| 1/2/2026 | Sold | $3,540,376+2.6%$970/sqft |
Source:  Canopy MLS as distributed by MLS GRID #4096624 Report a problem Canopy MLS as distributed by MLS GRID #4096624 Report a problem | ||
| 8/28/2025 | Pending sale | $3,450,000$945/sqft |
Source: Canopy MLS as distributed by MLS GRID #4096624 Report a problem | ||
| 8/7/2025 | Listed for sale | $3,450,000$945/sqft |
Source: Canopy MLS as distributed by MLS GRID #4096624 Report a problem | ||
| 6/22/2025 | Pending sale | $3,450,000$945/sqft |
Source: Canopy MLS as distributed by MLS GRID #4096624 Report a problem | ||
| 4/3/2025 | Listed for sale | $3,450,000$945/sqft |
Source: Canopy MLS as distributed by MLS GRID #4096624 Report a problem | ||
| 3/22/2025 | Listing removed | $3,450,000$945/sqft |
Source: Canopy MLS as distributed by MLS GRID #4096624 Report a problem | ||
| 3/18/2025 | Price change | $3,450,000+1.5%$945/sqft |
Source: Canopy MLS as distributed by MLS GRID #4096624 Report a problem | ||
| 3/27/2024 | Listed for sale | $3,400,000$931/sqft |
Source: Canopy MLS as distributed by MLS GRID #4096624 Report a problem | ||
Public tax history
Tax history is unavailable.
Neighborhood: 28779
Nearby schools
GreatSchools rating
- 6/10Scotts Creek ElementaryGrades: PK-8Distance: 4.2 mi
- 6/10Smoky Mountain HighGrades: 9-12Distance: 6.1 mi
- 9/10Jackson County Early CollegeGrades: 9-12Distance: 6.6 mi
Schools provided by the listing agent
- Elementary: Scotts Creek
- Middle: Smoky Mountain
- High: Smoky Mountain
Source: Canopy MLS as distributed by MLS GRID. This data may not be complete. We recommend contacting the local school district to confirm school assignments for this home.
- North Carolina
- Jackson County
- Sylva
- 28779
- 210 Side Cut Way Unit 211
Nearby cities
Nearby zip codes
Other Sylva Topics
