RARE FIND!!!
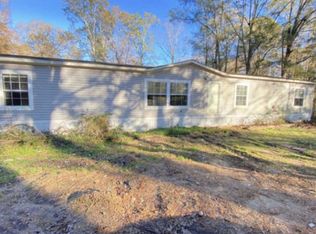
You must check out this move in ready log home with large shop, on appx 1.6 acres before it's gone!!
This jewel sits on a large, level, and private lot, surrounded by trees. Very peaceful!
With a large covered front and back porch, you have plenty of space to enjoy the wonderful Fall weather that will soon come!
Inside, you'll immediately find that this home has been very well cared for and has so much to offer! Large laundry room, great kitchen with lots of cabinets and counter space, new Bosch dishwasher, and is open to a GORGEOUS family room with soaring ceilings and fireplace!
The master bedroom is very nicely sized, has a big walk in closet, and leads to the master bathroom, where you'll find a huge jacuzzi tub, separate walk in shower, and his and her sinks!
Bedrooms 2&3 are also very nicely sized with fantastic closet space! The fridge, washer, and dryer are negotiable!
Step out back you'll find a large covered porch, looking over a beautiful yard and a large workshop with power and water!
Call to schedule your showing today!!
Closed
Price Unknown
210 Simpson Hwy #469, Harrisville, MS 39082
3beds
1,652sqft
Residential, Cabin
Built in 2008
1.6 Acres Lot
$222,200 Zestimate®
$--/sqft
$1,512 Estimated rent
Home value
$222,200
$209,000 - $236,000
$1,512/mo
Zestimate® history
Owner options
List your home for rent
$1,512/mo
Rent Zestimate®
Find your next renter with Zillow Rental Manager. Plus, with online applications, you can quickly screen prospective tenants – for free.
$1,512/mo
Rent Zestimate®
Refinance and save
Refinancing to a lower rate could help reduce your monthly payments and save thousands over the life of the loan.
Explore your selling options
Work with a Zillow partner agent
Leverage their expertise and Zillow's premium Showcase listings to get your home seen by more buyers.
Get startedList with your own agent
Get your home in front of millions of buyers by listing it on Zillow.
Learn how to do itSell it yourself
Take full control of how buyers see your home on Zillow by listing For Sale by Owner (FSBO).
List your homeWhat's special
Beautiful yardLarge covered porchSoaring ceilingsMaster bathroomSeparate walk in showerLarge workshopHuge jacuzzi tub
Zillow last checked:
Listing updated:
Listed by:
Ashley Howie 601-939-5160,
Crye-Leike
Bought with:
Beau Davis, S56272
Real Broker, LLC.
Source: MLS United,MLS#: 4060028
Facts & features
Interior
Bedrooms & bathrooms
- Bedrooms: 3
- Bathrooms: 2
- Full bathrooms: 2
Heating
- Central, Electric, Fireplace(s)
Cooling
- Central Air, Electric
Appliances
- Included: Free-Standing Electric Range, Microwave
- Laundry: Electric Dryer Hookup, Laundry Room, Washer Hookup
Features
- Breakfast Bar, Cedar Closet(s), Ceiling Fan(s), Double Vanity, Eat-in Kitchen, High Ceilings, Laminate Counters, Natural Woodwork, Open Floorplan, Walk-In Closet(s)
- Flooring: Laminate, Tile, Wood
- Doors: Dead Bolt Lock(s)
- Windows: Double Pane Windows
- Has fireplace: Yes
- Fireplace features: Living Room, Wood Burning
Interior area
- Total structure area: 1,652
- Total interior livable area: 1,652 sqft
Property
Parking
- Total spaces: 2
- Parking features: Detached Carport, Driveway, Open, Gravel
- Carport spaces: 2
- Has uncovered spaces: Yes
Features
- Levels: One
- Stories: 1
- Patio & porch: Front Porch, Rear Porch
- Exterior features: Lighting, Private Yard
- Fencing: Partial,None
Lot
- Size: 1.6 Acres
- Features: Corners Marked, Level, Many Trees
Details
- Additional structures: Workshop
- Parcel number: 10270260000000001403
Construction
Type & style
- Home type: SingleFamily
- Architectural style: Log Home
- Property subtype: Residential, Cabin
Materials
- Wood Siding
- Foundation: Pilings/Steel/Wood
- Roof: Shingle
Condition
- New construction: No
- Year built: 2008
Utilities & green energy
- Sewer: Waste Treatment Plant
- Water: Public
- Utilities for property: Electricity Connected, Sewer Connected, Water Connected
Community & HOA
Community
- Features: RV Parking
- Security: Smoke Detector(s)
- Subdivision: Metes And Bounds
Location
- Region: Harrisville
Financial & listing details
- Tax assessed value: $130,510
- Annual tax amount: $299
- Date on market: 9/28/2023
- Electric utility on property: Yes
Price history
| Date | Event | Price |
|---|---|---|
| 11/17/2023 | Sold | -- |
Source: MLS United #4060028 Report a problem | ||
| 10/1/2023 | Pending sale | $219,900$133/sqft |
Source: MLS United #4060028 Report a problem | ||
| 9/28/2023 | Listed for sale | $219,900+340.7%$133/sqft |
Source: MLS United #4060028 Report a problem | ||
| 10/17/2016 | Sold | -- |
Source: Public Record Report a problem | ||
| 8/11/2016 | Pending sale | $49,900$30/sqft |
Source: RE/MAX Alliance #288788 Report a problem | ||
| 8/1/2016 | Listed for sale | $49,900$30/sqft |
Source: RE/MAX Alliance #288788 Report a problem | ||
Public tax history
| Year | Property taxes | Tax assessment |
|---|---|---|
| 2025 | $635 -68% | $13,051 -25.2% |
| 2024 | $1,984 +565.4% | $17,444 +59.4% |
| 2023 | $298 -0.3% | $10,941 |
| 2022 | $299 +2% | $10,941 |
| 2021 | $293 +0% | $10,941 +7.1% |
| 2020 | $293 +10.6% | $10,214 +1.5% |
| 2017 | $265 | $10,061 -30.6% |
| 2016 | $265 -81.6% | $14,499 +50% |
| 2015 | $1,443 +129.7% | $9,666 |
| 2014 | $628 | $9,666 |
Find assessor info on the county website
Neighborhood: 39082
Nearby homes
- $147,200-- bd-- ba1.5k sqft143 Sells Walker Rd, Harrisville, MS 39082Off Market
- $22,930-- bd-- ba1.1k sqft112 Rosemary Dr, Harrisville, MS 39082Off Market
- $358,600-- bd-- ba2.5k sqft421 Bethlehem Rd, Harrisville, MS 39082Off Market
- $147,7004 bd2 ba2.1k sqft464 Bethlehem Rd, Harrisville, MS 39082Off Market
- $--9.4 Acres817 Highway 28 W, Pinola, MS 39149Off Market
- $50,180-- bd1 ba1.7k sqft881 Simpson Hwy #28-W, Pinola, MS 39149Off Market
- $4,750-- bd-- ba-- sqft412 Bethlehem Rd, Harrisville, MS 39082Off Market
- $186,300-- bd-- ba2.4k sqft514 Bethlehem Rd, Harrisville, MS 39082Off Market
Nearby schools
GreatSchools rating
- 5/10Simpson Central SchoolGrades: K-8Distance: 1.1 mi
- 6/10Mendenhall High SchoolGrades: 7-12Distance: 12.8 mi
Schools provided by the listing agent
- Elementary: Simpson Central
- Middle: Simpson Central School
- High: Mendenhall
Source: MLS United. This data may not be complete. We recommend contacting the local school district to confirm school assignments for this home.
- Mississippi
- Simpson County
- Harrisville
- 39082
- 210 Simpson Hwy Unit 469
Nearby cities
Nearby zip codes
Other Harrisville Topics
