Over $30K in recent improvements! This beautiful Talbot Park home offers the perfect blend of style, space & versatility. The welcoming front porch and Hardie Plank siding create inviting curb appeal. Inside, enjoy a bright, open interior with LVP flooring, crown molding & a natural gas fireplace. The gorgeous kitchen features white cabinetry, a large eat-in island, tile backsplash & wine fridge. A flexible downstairs room is ideal for an office, dining room or playroom. Upstairs, the oversized primary suite boasts a tray ceiling, walk-in closet & luxurious bath with soaking tub, tiled glass shower, quartz double vanity & private water closet. The 4th bedroom/FROG offers even more flexible living space. Enjoy a spacious screened porch, new landscaping & custom paver patio with built-in firepit and string lights. Rare attached 2-car garage plus a detached workshop/garage—perfect for a gym, studio, woodshop or storage. Dual-zone HVAC & generator hookup complete this exceptional home!
Sold
$669,000
210 Sinclair St, Norfolk, VA 23505
4beds
2,556sqft
Single Family Residence
Built in 2023
7,405 Square Feet Lot
$669,600 Zestimate®
$262/sqft
$3,243 Estimated rent
Home value
$669,600
$636,000 - $703,000
$3,243/mo
Zestimate® history
Owner options
List your home for rent
$3,243/mo
Rent Zestimate®
Find your next renter with Zillow Rental Manager. Plus, with online applications, you can quickly screen prospective tenants – for free.
$3,243/mo
Rent Zestimate®
Refinance and save
$4,493/mo
Est. payment
Refinancing to a lower rate could help reduce your monthly payments and save thousands over the life of the loan.
$4,493/mo
Est. payment
Explore your selling options
Work with a Zillow partner agent
Leverage their expertise and Zillow's premium Showcase listings to get your home seen by more buyers.
Get startedList with your own agent
Get your home in front of millions of buyers by listing it on Zillow.
Learn how to do itSell it yourself
Take full control of how buyers see your home on Zillow by listing For Sale by Owner (FSBO).
List your homeWhat's special
Natural gas fireplaceHardie plank sidingPrivate water closetBright open interiorLvp flooringSpacious screened porchWelcoming front porch
Zillow last checked:
Listing updated:
Listed by:
Elise Chard,
Howard Hanna Real Estate Svcs. 757-625-2580
Bought with:
Gibby Hall
BHHS RW Towne Realty
Source: REIN Inc.,MLS#: 10647154
Facts & features
Interior
Bedrooms & bathrooms
- Bedrooms: 4
- Bathrooms: 3
- Full bathrooms: 2
- 1/2 bathrooms: 1
Rooms
- Room types: Attic, Breakfast Area, PBR with Bath, Utility Room
Heating
- Forced Air, Natural Gas, Zoned
Cooling
- Central Air, Zoned
Appliances
- Included: Dishwasher, Disposal, Dryer, Microwave, Gas Range, Refrigerator, Washer, Electric Water Heater
Features
- Bar, Primary Sink-Double, Walk-In Closet(s), Ceiling Fan(s), Entrance Foyer, Pantry
- Flooring: Carpet, Laminate/LVP
- Number of fireplaces: 1
- Fireplace features: Fireplace Gas-natural
Interior area
- Total interior livable area: 2,556 sqft
Property
Parking
- Total spaces: 2
- Parking features: Garage Att 2 Car, Off Street, Driveway, On Street
- Attached garage spaces: 2
- Has uncovered spaces: Yes
Features
- Stories: 2
- Patio & porch: Patio, Porch, Screened Porch
- Pool features: None
- Fencing: Full,Privacy,Wood,Fenced
- Waterfront features: Not Waterfront
- Frontage length: 60
Lot
- Size: 7,405 Square Feet
- Dimensions: 60 x 125
Details
- Parcel number: 10181810
- Zoning: R-6
- Other equipment: Generator Hookup
Construction
Type & style
- Home type: SingleFamily
- Architectural style: Transitional
- Property subtype: Single Family Residence
Materials
- Fiber Cement
- Foundation: Slab
- Roof: Asphalt Shingle
Condition
- New construction: No
- Year built: 2023
Utilities & green energy
- Sewer: City/County
- Water: City/County
Community & HOA
Community
- Subdivision: Talbot Park
HOA
- Has HOA: No
Location
- Region: Norfolk
Financial & listing details
- Price per square foot: $262/sqft
- Tax assessed value: $634,700
- Annual tax amount: $7,807
- Date on market: 8/3/2026
Price history
Price history is unavailable.
Public tax history
| Year | Property taxes | Tax assessment |
|---|---|---|
| 2025 | $7,807 +5.6% | $634,700 +5.6% |
| 2024 | $7,396 +104% | $601,300 +107.3% |
| 2023 | $3,626 +174.2% | $290,100 +174.2% |
| 2022 | $1,323 +8% | $105,800 +8% |
| 2021 | $1,225 +3.2% | $98,000 +3.2% |
| 2020 | $1,188 -5% | $95,000 -5% |
| 2019 | $1,250 | $100,000 |
| 2018 | $1,250 +14.5% | $100,000 |
| 2017 | $1,092 | $100,000 |
| 2016 | $1,092 -5.1% | $100,000 |
| 2015 | $1,150 | $100,000 |
| 2014 | $1,150 | $100,000 |
| 2013 | -- | $100,000 |
| 2012 | -- | $100,000 |
| 2011 | -- | $100,000 |
| 2010 | -- | $100,000 |
| 2009 | -- | $100,000 |
| 2008 | -- | $100,000 |
| 2007 | -- | $100,000 +29.9% |
| 2006 | -- | $77,000 +31.6% |
| 2005 | -- | $58,500 +50% |
| 2004 | -- | $39,000 |
| 2003 | -- | $39,000 |
| 2002 | -- | $39,000 +5.1% |
| 2001 | -- | $37,100 +15% |
| 2000 | -- | $32,270 |
Find assessor info on the county website
Neighborhood: Talbot Park
Nearby homes
- $551,3005 bd4 ba3.2k sqft212 Sinclair St, Norfolk, VA 23505Off Market
- $415,9003 bd3 ba1.6k sqft208 Sinclair St, Norfolk, VA 23505Sold

- $419,9003 bd2 ba1.6k sqft214 Sinclair St, Norfolk, VA 23505Sold
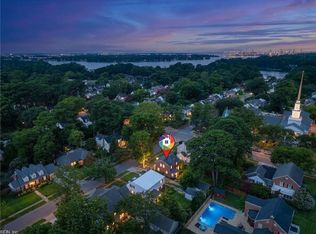
- $660,8005 bd3 ba3.5k sqft213 Brackenridge Ave, Norfolk, VA 23505Off Market
- $417,8005 bd2 ba2.1k sqft206 Sinclair St, Norfolk, VA 23505Off Market
- $595,1003 bd3 ba2.4k sqft215 Brackenridge Ave, Norfolk, VA 23505Off Market
- $448,8003 bd2 ba2k sqft209 Brackenridge Ave, Norfolk, VA 23505Off Market
- $463,0004 bd2 ba2.1k sqft211 Sinclair St, Norfolk, VA 23505Off Market
Nearby schools
GreatSchools rating
- 2/10Granby Elementary SchoolGrades: PK-5Distance: 0.2 mi
- 3/10Blair Middle SchoolGrades: 6-8Distance: 2.7 mi
- 2/10Granby High SchoolGrades: 9-12Distance: 0.2 mi
Schools provided by the listing agent
- Elementary: Granby Elementary
- Middle: Blair Middle
- High: Granby
Source: REIN Inc.. This data may not be complete. We recommend contacting the local school district to confirm school assignments for this home.
Sell for more on Zillow
Get a Zillow Showcase℠ listing at no additional cost and you could sell for .
$669,600
2% more
+$13,392
With Zillow Showcase(estimated)
$682,992
Sell for more on Zillow
Get a Zillow Showcase℠ listing at no additional cost and you could sell for .
$669,600
2% more
+$13,392
With Zillow Showcase(estimated)
$682,992
- Virginia
- Norfolk City
- Norfolk
- 23505
- Talbot Park
- 210 Sinclair St
