Escape to serene living in this stunning Contemporary Cape, nestled on 4+ private acres in Douglas, MA. Surrounded by nature, this secluded retreat boasts a picturesque pond and brook, making it a perfect haven for outdoor enthusiasts. Step inside to a soaring cathedral living area with a cozy fireplace, fresh paint, and beautiful hardwood and tile floors. Two sliders lead to a spacious deck, ideal for hosting gatherings. Upstairs, the expansive primary suite offers new carpets and a charming sitting area overlooking the open living space. The finished basement provides extra living space, along w/ a laundry room and ample storage.Outside, enjoy the convenience of a detached 5-car garage w/ 2 car lifts, built in air compressor and 1,000+ sq/ft finish space above, an inground pool for summer relaxation, and a 2-stall horse stable. Whether you’re an equestrian lover or simply crave the peace of country living, this home offers it all, with easy access to nearby highways for commuting.
Sold for $700,000
$700,000
210 South St, Douglas, MA 01516
3beds
2,481sqft
Single Family Residence
Built in 2000
4.18 Acres Lot
$730,100 Zestimate®
$282/sqft
$3,715 Estimated rent
Home value
$730,100
$694,000 - $774,000
$3,715/mo
Zestimate® history
Owner options
List your home for rent
$3,715/mo
Rent Zestimate®
Find your next renter with Zillow Rental Manager. Plus, with online applications, you can quickly screen prospective tenants – for free.
$3,715/mo
Rent Zestimate®
Refinance and save
$4,803/mo
Est. payment
Refinancing to a lower rate could help reduce your monthly payments and save thousands over the life of the loan.
$4,803/mo
Est. payment
Explore your selling options
Work with a Zillow partner agent
Leverage their expertise and Zillow's premium Showcase listings to get your home seen by more buyers.
Get startedList with your own agent
Get your home in front of millions of buyers by listing it on Zillow.
Learn how to do itSell it yourself
Take full control of how buyers see your home on Zillow by listing For Sale by Owner (FSBO).
List your homeWhat's special
Cozy fireplacePicturesque pond and brookInground poolSpacious deckFinished basementCharming sitting areaPrivate acres
Zillow last checked:
Listing updated:
Listed by:
Robyn and Sean Sold My House Team 774-573-1336,
Suburban Lifestyle Real Estate 508-435-3100
Bought with:
Courtney Grady
Century 21 The Luxe Property Group
Source: MLS PIN,MLS#: 73304931
Facts & features
Interior
Bedrooms & bathrooms
- Bedrooms: 3
- Bathrooms: 2
- Full bathrooms: 2
- Main level bathrooms: 1
- Main level bedrooms: 2
Primary bedroom
- Features: Bathroom - Full, Ceiling Fan(s), Closet, Flooring - Wall to Wall Carpet
- Level: Second
- Area: 361.96
- Dimensions: 18.25 x 19.83
Bedroom 2
- Features: Ceiling Fan(s), Cedar Closet(s), Flooring - Hardwood
- Level: Main,First
- Area: 192.13
- Dimensions: 14.5 x 13.25
Bedroom 3
- Features: Ceiling Fan(s), Closet, Flooring - Hardwood
- Level: Main,First
- Area: 112.6
- Dimensions: 10.08 x 11.17
Primary bathroom
- Features: Yes
Bathroom 1
- Features: Bathroom - Full, Bathroom - With Tub & Shower, Flooring - Stone/Ceramic Tile, Beadboard, Pedestal Sink
- Level: Main,First
- Area: 60.71
- Dimensions: 7.83 x 7.75
Bathroom 2
- Features: Bathroom - Full, Bathroom - With Tub & Shower, Flooring - Stone/Ceramic Tile, Countertops - Stone/Granite/Solid
- Level: Second
- Area: 45.52
- Dimensions: 4.75 x 9.58
Dining room
- Features: Cathedral Ceiling(s), Flooring - Hardwood, Open Floorplan
- Level: Main
- Area: 180.51
- Dimensions: 11.58 x 15.58
Family room
- Features: Cathedral Ceiling(s), Ceiling Fan(s), Flooring - Hardwood, Balcony / Deck, Exterior Access, Open Floorplan
- Level: Main,First
- Area: 271.41
- Dimensions: 17.42 x 15.58
Kitchen
- Features: Flooring - Stone/Ceramic Tile, Countertops - Stone/Granite/Solid, Kitchen Island, Open Floorplan, Recessed Lighting, Stainless Steel Appliances, Gas Stove, Peninsula, Lighting - Pendant
- Level: Main,First
- Area: 142.44
- Dimensions: 10.75 x 13.25
Heating
- Baseboard, Oil
Cooling
- Central Air
Appliances
- Included: Range, Dishwasher, Microwave, Refrigerator, Washer, Dryer
- Laundry: Dryer Hookup - Electric, In Basement, Electric Dryer Hookup, Washer Hookup
Features
- Open Floorplan, Recessed Lighting, Bonus Room, Central Vacuum
- Flooring: Tile, Carpet, Hardwood, Wood Laminate, Laminate
- Basement: Full,Partially Finished,Bulkhead
- Number of fireplaces: 1
- Fireplace features: Family Room
Interior area
- Total structure area: 2,481
- Total interior livable area: 2,481 sqft
Property
Parking
- Total spaces: 20
- Parking features: Detached, Garage Door Opener, Heated Garage, Storage, Workshop in Garage, Garage Faces Side, Insulated, Oversized, Paved Drive, Off Street, Stone/Gravel, Paved
- Garage spaces: 5
- Uncovered spaces: 15
Features
- Patio & porch: Deck, Patio
- Exterior features: Deck, Patio, Pool - Inground, Rain Gutters, Barn/Stable, Paddock, Sprinkler System, Horses Permitted
- Has private pool: Yes
- Pool features: In Ground
- Waterfront features: Stream
Lot
- Size: 4.18 Acres
- Features: Wooded, Easements, Level
Details
- Additional structures: Barn/Stable
- Parcel number: M:0263 B:0000007 L:,3305809
- Zoning: RA
- Horses can be raised: Yes
- Horse amenities: Paddocks
Construction
Type & style
- Home type: SingleFamily
- Architectural style: Contemporary
- Property subtype: Single Family Residence
Materials
- Frame
- Foundation: Concrete Perimeter
- Roof: Shingle
Condition
- Year built: 2000
Utilities & green energy
- Electric: 200+ Amp Service
- Sewer: Private Sewer
- Water: Private
- Utilities for property: for Gas Range, for Electric Dryer, Washer Hookup
Green energy
- Energy efficient items: Thermostat
- Energy generation: Solar
Community & HOA
Community
- Features: Walk/Jog Trails, Stable(s), Highway Access, House of Worship
HOA
- Has HOA: No
Location
- Region: Douglas
Financial & listing details
- Price per square foot: $282/sqft
- Tax assessed value: $571,000
- Annual tax amount: $7,720
- Date on market: 9/6/2026
- Exclusions: In Garage:tool Bench, Metal Cabinet, Decorative Pump Outside Garage, Camaro
Price history
| Date | Event | Price |
|---|---|---|
| 1/28/2025 | Sold | $700,000-2.8%$282/sqft |
Source: MLS PIN #73304931 Report a problem | ||
| 10/31/2024 | Contingent | $719,900$290/sqft |
Source: MLS PIN #73304931 Report a problem | ||
| 10/22/2024 | Listed for sale | $719,900+49.8%$290/sqft |
Source: MLS PIN #73304931 Report a problem | ||
| 12/20/2023 | Listing removed | -- |
Source: Zillow Rentals Report a problem | ||
| 12/3/2023 | Price change | $2,500-7.4%$1/sqft |
Source: Zillow Rentals Report a problem | ||
| 11/29/2023 | Listed for rent | $2,700$1/sqft |
Source: Zillow Rentals Report a problem | ||
| 4/28/2006 | Sold | $480,500$194/sqft |
Source: Public Record Report a problem | ||
Public tax history
| Year | Property taxes | Tax assessment |
|---|---|---|
| 2025 | $7,899 +2.3% | $599,800 +5% |
| 2024 | $7,720 +2% | $571,000 +8.3% |
| 2023 | $7,571 +2.8% | $527,200 +19.7% |
| 2022 | $7,367 | $440,600 |
| 2021 | $7,367 +2.4% | $440,600 +4% |
| 2020 | $7,193 +1.1% | $423,600 +4.2% |
| 2019 | $7,117 +12.3% | $406,700 +3.1% |
| 2018 | $6,340 +2.2% | $394,500 +6.3% |
| 2017 | $6,206 +3.1% | $371,200 +3.7% |
| 2016 | $6,020 +2.2% | $357,900 |
| 2015 | $5,891 +3.4% | $357,900 +2% |
| 2014 | $5,697 +14.5% | $351,000 |
| 2012 | $4,977 +10.7% | $351,000 +3.9% |
| 2011 | $4,497 +1.8% | $337,900 -10% |
| 2010 | $4,418 +1.8% | $375,400 -6.4% |
| 2009 | $4,339 +5.5% | $401,000 -1.4% |
| 2008 | $4,114 +3.7% | $406,900 +5.4% |
| 2007 | $3,968 -1.6% | $386,000 +7% |
| 2006 | $4,032 +7.7% | $360,600 +6.5% |
| 2005 | $3,742 -7.1% | $338,600 +38.5% |
| 2004 | $4,029 +13.2% | $244,500 +2.9% |
| 2003 | $3,560 +476.1% | $237,500 +498.2% |
| 2001 | $618 | $39,700 |
Find assessor info on the county website
Neighborhood: 01516
Nearby homes
- $669,2003 bd2 ba1.7k sqft204 South St, Douglas, MA 01516Off Market
- $693,1002 bd3 ba3.4k sqft214 South St, Douglas, MA 01516Off Market
- $688,7004 bd1 ba2k sqft220 South St, Douglas, MA 01516Off Market
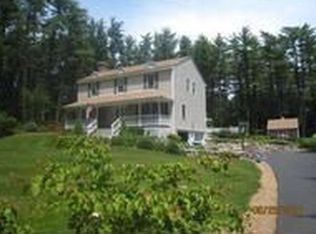
- $711,9003 bd2 ba1.5k sqft3 Catherine Way, Douglas, MA 01516Off Market
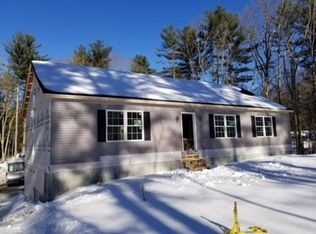
- $598,1003 bd2 ba2.2k sqft186 South St, Douglas, MA 01516Off Market
- $505,0002 bd1 ba1.3k sqft228 South St, Douglas, MA 01516Sold
- $397,8003 bd2 ba2.4k sqft200 South St, Douglas, MA 01516Off Market
- $580,3003 bd2 ba1.8k sqft224 South St, Douglas, MA 01516Off Market
Nearby schools
GreatSchools rating
- NADouglas Primary SchoolGrades: PK-1Distance: 3 mi
- 7/10Douglas Middle SchoolGrades: 6-8Distance: 3 mi
- 5/10Douglas High SchoolGrades: 9-12Distance: 3 mi
Schools provided by the listing agent
- High: Douglas
Source: MLS PIN. This data may not be complete. We recommend contacting the local school district to confirm school assignments for this home.
Get a cash offer in 3 minutes
Find out how much your home could sell for in as little as 3 minutes with a no-obligation cash offer.
Estimated market value
$730,100
Get a cash offer in 3 minutes
Find out how much your home could sell for in as little as 3 minutes with a no-obligation cash offer.
Estimated market value
$730,100
- Massachusetts
- Worcester County
- Douglas
- 01516
- 210 South St
