Skip main navigation
Off market
  • $288,000

    210 Southampton Ln #252, Saint Regis Park, FL 34293

    3beds
    1,644sqft
    1/2 Duplex
    Built in 1984
    -- sqft lot
    $288,000 Zestimate®
    $175/sqft
    $3,129 Estimated rent

    Home value

    $288,000

    $265,000 - $311,000

    $3,129/mo

    Zestimate® history
    Loading
    Loading...

    Owner options

    List your home for rent

    $3,129/mo

    Rent Zestimate®

    Find your next renter with Zillow Rental Manager. Plus, with online applications, you can quickly screen prospective tenants – for free.

    Learn more

    $3,129/mo

    Rent Zestimate®

    Refinance and save

    $2,275/mo

    Est. payment

    Refinancing to a lower rate could help reduce your monthly payments and save thousands over the life of the loan.

    See today's rates

    $2,275/mo

    Est. payment

    Explore your selling options

    Work with a Zillow partner agent

    Leverage their expertise and Zillow's premium Showcase listings to get your home seen by more buyers.

    Get started

    List with your own agent

    Get your home in front of millions of buyers by listing it on Zillow.

    Learn how to do it

    Sell it yourself

    Take full control of how buyers see your home on Zillow by listing For Sale by Owner (FSBO).

    List your home

    What's special

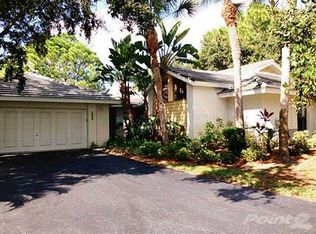

    Gorgeous Pond View Villa in a Country Club Setting without the expense of belonging to one! Myrtle Trace Villas at Plantation Golf & Country Club provides you with a prime location in a serene tree lined community where golf, tennis and social memberships are optional. Vaulted ceilings, tropical island style decor, on trend wood look plank ceramic tile in main living areas and bedrooms, grass cloth style wall paper, new doors, designer fans and welcoming outdoor views throughout. You will love the spacious and inviting wrap around glass enclosed and air conditioned Florida room with wood plank ceiling, beautiful pond views, expansive yard and mature trees to relax and enjoy the great Florida lifestyle with friends and family in your own private sanctuary. Living room with vaulted ceilings and the light, bright kitchen featuring raised panel cabinets, solid surface countertops, smooth top range, French door refrigerator and new tile backsplash, both open to the Florida room. Enter the owner's suite through double door entry with access to your serene Florida room, vaulted ceiling and private bath with shower and natural light from skylight and clerestory window. A true 3 bedroom, 2 full bath with room for family and guests, the 3rd bedroom is currently used as a study. The 2 car garage is over size with built-in storage closet. Beautifully maintained and move-in ready, recent upgrades include new interior doors, kitchen backsplash, 4 ceiling fans, custom wall paper, electric panel and tile roof replaced just over two years ago. The clubhouse and heated pool is just steps away across the street and the complex is pet friendly too. Furniture may be available with separate agreement. Join us and live a maintenance free lifestyle in a delightful setting!

    This property is off market, which means it's not currently listed for sale or rent on Zillow. This may be different from what's available on other websites or public sources.
    Originating MLS: Sarasota - Manatee

    Facts & features

    Interior

    Bedrooms & bathrooms
    • Bedrooms: 3
    • Bathrooms: 2
    • Full bathrooms: 2
    Heating
    • Forced air, Electric
    Cooling
    • Central
    Appliances
    • Included: Dishwasher, Dryer, Garbage disposal, Microwave, Range / Oven, Refrigerator, Washer
    • Laundry: Laundry Room
    Features
    • Ceiling Fans(s), Eating Space In Kitchen, High Ceiling(s), Split Bedroom, Solid Wood Cabinets, Solid Surface Counters, Window Treatments, Vaulted Ceiling(s), Skylight(s), Thermostat Attic Fan
    • Flooring: Tile
    • Windows: Blinds, Shades, Window Treatments, Drapes, Rods
    Interior area
    • Structure area source: Public Records
    • Total interior livable area: 1,644 sqft

    Property

    Parking
    • Total spaces: 2
    • Parking features: Garage - Attached
    Features
    • Levels: One
    • Patio & porch: Screened, Covered, Rear Porch, Enclosed
    • Exterior features: Stucco
    • Has view: Yes
    • View description: Water
    • Has water view: Yes
    • Water view: Water
    • Waterfront features: Pond
    Lot
    • Features: In County, Level/Flat, Street Paved, FloodZone, Near Golf Course, Flood Insurance Required
    • Residential vegetation: Mature Landscaping, Trees/Landscaped, Oak Trees
    Details
    • Parcel number: 0443131068
    • Zoning: RSF2

    Construction

    Type & style
    • Home type: MultiFamily
    • Architectural style: Florida
    • Property subtype: 1/2 Duplex
    Materials
    • masonry
    • Foundation: Concrete
    • Roof: Tile
    Condition
    • Year built: 1984

    Utilities & green energy

    • Sewer: Public Sewer
    • Water: Public
    • Utilities for property: Electricity Connected, Sewer Connected, Public, Underground Utilities, Cable Connected, Water Connected

    Community & HOA

    Community
    • Subdivision: MYRTLE TRACE AT PLAN
    HOA
    • Has HOA: Yes
    • Amenities included: Cable, Clubhouse, Maintenance, Pool, Fence Restrictions, Recreation Facilities, Golf Course
    • Services included: Community Pool, Maintenance Grounds, Cable TV, Insurance, Maintenance Exterior, Pest Control, Pool Maintenance, Escrow Reserves Fund, Manager
    • HOA fee: $423 monthly
    Location
    • Region: Saint Regis Park

    Financial & listing details

    • Price per square foot: $175/sqft
    • Tax assessed value: $268,000
    • Annual tax amount: $3,723
    • Listing terms: Cash, Conventional, FHA
    • Ownership: Condominium

    Price history

    DateEventPrice
    10/28/2020Sold$245,000-5.4%$149/sqft
    Source: Stellar MLS #A4474361 Report a problem
    9/11/2020Pending sale$259,000$158/sqft
    Source: RE/MAX ALLIANCE GROUP #A4474361 Report a problem
    9/2/2020Price change$259,000-3.7%$158/sqft
    Source: RE/MAX ALLIANCE GROUP #A4474361 Report a problem
    8/5/2020Listed for sale$269,000+17.5%$164/sqft
    Source: RE/MAX ALLIANCE GROUP #A4474361 Report a problem
    5/16/2018Sold$229,000-4.5%$139/sqft
    Source: Public Record Report a problem
    4/5/2018Pending sale$239,900$146/sqft
    Source: RE/MAX ALLIANCE GROUP #N5916764 Report a problem
    3/2/2018Listed for sale$239,900+54.3%$146/sqft
    Source: RE/MAX ALLIANCE GROUP #N5916764 Report a problem
    5/27/2011Sold$155,500-5.5%$95/sqft
    Source: Public Record Report a problem
    3/23/2011Pending sale$164,500$100/sqft
    Source: Michael Saunders & Company - Licensed Real Estate Broker Report a problem
    1/16/2011Price change$164,500-5.7%$100/sqft
    Source: Michael Saunders & Company - Licensed Real Estate Broker Report a problem
    12/10/2010Price change$174,500-5.6%$106/sqft
    Source: Michael Saunders & Company - Licensed Real Estate Broker Report a problem
    10/8/2010Listed for sale$184,900-6.9%$112/sqft
    Source: Michael Saunders & Company - Licensed Real Estate Broker Report a problem
    7/3/2010Listing removed$198,500$121/sqft
    Source: Laura B. Kopple, Inc. #N5767681 Report a problem
    3/27/2010Price change$198,500-5.4%$121/sqft
    Source: Laura B. Kopple, Inc. #N5767681 Report a problem
    2/27/2010Price change$209,900-6.7%$128/sqft
    Source: Laura B. Kopple, Inc. #N5767681 Report a problem
    1/9/2010Listed for sale$224,900+92.2%$137/sqft
    Source: Laura B. Kopple, Inc. #N5767681 Report a problem
    5/30/1997Sold$117,000$71/sqft
    Source: Public Record Report a problem

    Public tax history

    YearProperty taxesTax assessment
    2025$3,723 +0%$268,000 -1.6%
    2024$3,722 -2.6%$272,400 +9.8%
    2023$3,820 +10.2%$248,171 +10%
    2022$3,466 +18.6%$225,610 +10%
    2021$2,922 +28.4%$205,100 +10.4%
    2020$2,276 +2.6%$185,800 +0.9%
    2019$2,218 $184,100 +3.7%
    2018$2,218 -11%$177,600 +18.9%
    2017$2,492 +20.1%$149,338 +4.4%
    2016$2,076 -3.6%$143,000 +5.7%
    2015$2,154 +16.9%$135,300 +21.2%
    2014$1,842 -0.8%$111,600
    2013$1,857 -4.8%$111,600 -6.8%
    2012$1,951 +34%$119,800
    2011$1,456 -4.2%$119,800 -1.8%
    2010$1,521 -0.1%$122,000 -5.9%
    2009$1,522 $129,601 +0.1%
    2008$1,522 -7.3%$129,472 +3%
    2007$1,641 $125,701 +2.5%
    2006-- $122,635 +3%
    2005-- $119,063 +3%
    2004$1,688 -0.7%$115,595 +1.9%
    2003$1,700 +0.2%$113,440 +2.4%
    2002$1,696 +7.3%$110,781 +1.6%
    2001$1,581 +2.5%$109,036 +3%
    2000$1,543 $105,860
    Find assessor info on the county website

    Neighborhood: Plantation

    Nearby schools

    GreatSchools rating
    Schools provided by the listing agent
    • Elementary: Taylor Ranch Elementary
    • Middle: Venice Area Middle
    • High: Venice Senior High

    Source: The MLS. This data may not be complete. We recommend contacting the local school district to confirm school assignments for this home.

    Get a cash offer in 3 minutes
    Find out how much your home could sell for in as little as 3 minutes with a no-obligation cash offer.
    Estimated market value
    $288,000
    Get a cash offer in 3 minutes
    Find out how much your home could sell for in as little as 3 minutes with a no-obligation cash offer.
    Estimated market value
    $288,000