Welcome to this immaculately maintained one story home in the sought out community of Coppell. As you step inside, you'll be greeted by an inviting open floor plan and spacious living room complete with a beautiful gas fireplace, seamlessly flowing in to dining area, great for entertaining. The large primary bedroom has a recently renovated ensuite bathroom featuring a walk in shower and ample closet space. You will absolutely love the backyard paradise with a covered patio perfect for outdoor gatherings or relaxing by the sparking swimming pool! This home is conveniently located close by shopping, restaurants, schools and more. Don't miss this one!
Sold
Price Unknown
210 Southern Belle Dr, Coppell, TX 75019
3beds
2,042sqft
Single Family Residence
Built in 1985
10,149 Square Feet Lot
$539,000 Zestimate®
$--/sqft
$3,716 Estimated rent
Home value
$539,000
$512,000 - $566,000
$3,716/mo
Zestimate® history
Owner options
List your home for rent
$3,716/mo
Rent Zestimate®
Find your next renter with Zillow Rental Manager. Plus, with online applications, you can quickly screen prospective tenants – for free.
$3,716/mo
Rent Zestimate®
Refinance and save
Refinancing to a lower rate could help reduce your monthly payments and save thousands over the life of the loan.
Explore your selling options
Work with a Zillow partner agent
Leverage their expertise and Zillow's premium Showcase listings to get your home seen by more buyers.
Get startedList with your own agent
Get your home in front of millions of buyers by listing it on Zillow.
Learn how to do itSell it yourself
Take full control of how buyers see your home on Zillow by listing For Sale by Owner (FSBO).
List your homeWhat's special
Beautiful gas fireplaceOpen floor planBackyard paradiseLarge primary bedroomCovered patioAmple closet spaceWalk in shower
Zillow last checked:
Listing updated:
Listed by:
Jaymie Tenpenny 0609814 817-896-8343,
Tenpenny Realty 817-896-8343
Bought with:
Kathy Slaughter
RE/MAX DFW Associates
Source: NTREIS,MLS#: 20590401
Facts & features
Interior
Bedrooms & bathrooms
- Bedrooms: 3
- Bathrooms: 2
- Full bathrooms: 2
Primary bedroom
- Features: Dual Sinks, En Suite Bathroom
- Level: First
- Dimensions: 22 x 12
Bedroom
- Features: Walk-In Closet(s)
- Level: First
- Dimensions: 11 x 14
Bedroom
- Level: First
- Dimensions: 11 x 12
Breakfast room nook
- Level: First
- Dimensions: 13 x 10
Dining room
- Level: First
- Dimensions: 11 x 13
Kitchen
- Features: Built-in Features, Solid Surface Counters
- Level: First
- Dimensions: 12 x 12
Living room
- Features: Fireplace
- Level: First
- Dimensions: 22 x 18
Heating
- Central, Natural Gas
Cooling
- Central Air, Electric
Appliances
- Included: Dishwasher, Electric Cooktop, Disposal, Microwave
Features
- Decorative/Designer Lighting Fixtures, Cable TV
- Flooring: Carpet, Tile
- Windows: Window Coverings
- Has basement: No
- Number of fireplaces: 1
- Fireplace features: Gas Starter
Interior area
- Total interior livable area: 2,042 sqft
Property
Parking
- Total spaces: 2
- Parking features: Garage Faces Rear
- Attached garage spaces: 2
Features
- Levels: One
- Stories: 1
- Patio & porch: Covered
- Exterior features: Rain Gutters
- Pool features: Gunite, Pool
- Fencing: Wood
Lot
- Size: 10,149 Square Feet
- Features: Interior Lot, Landscaped
Details
- Parcel number: 180054900A0120000
Construction
Type & style
- Home type: SingleFamily
- Architectural style: Traditional,Detached
- Property subtype: Single Family Residence
Materials
- Brick
- Foundation: Slab
- Roof: Composition
Condition
- Year built: 1985
Utilities & green energy
- Sewer: Public Sewer
- Water: Public
- Utilities for property: Sewer Available, Water Available, Cable Available
Community & HOA
Community
- Subdivision: Shadow Ridge Estates
HOA
- Has HOA: No
Location
- Region: Coppell
Financial & listing details
- Tax assessed value: $508,200
- Annual tax amount: $10,541
- Date on market: 4/20/2024
- Cumulative days on market: 10 days
- Exclusions: TVs, Mounts, Front door knocker, cement garden pots, yard and fence decorations, red cross and gold leaf on front of house.
Price history
| Date | Event | Price |
|---|---|---|
| 5/31/2024 | Sold | -- |
Source: NTREIS #20590401 Report a problem | ||
| 5/7/2024 | Pending sale | $539,900$264/sqft |
Source: NTREIS #20590401 Report a problem | ||
| 4/30/2024 | Contingent | $539,900$264/sqft |
Source: NTREIS #20590401 Report a problem | ||
| 4/20/2024 | Listed for sale | $539,900$264/sqft |
Source: NTREIS #20590401 Report a problem | ||
| 6/18/2005 | Sold | -- |
Source: Public Record Report a problem | ||
| 12/27/2004 | Sold | -- |
Source: Public Record Report a problem | ||
| 3/12/2004 | Sold | -- |
Source: Public Record Report a problem | ||
| 8/15/2003 | Sold | -- |
Source: Public Record Report a problem | ||
Public tax history
| Year | Property taxes | Tax assessment |
|---|---|---|
| 2025 | $7,935 -17.8% | $508,200 +5% |
| 2024 | $9,654 +89.9% | $484,060 -4% |
| 2023 | $5,085 -24.2% | $504,230 +25% |
| 2022 | $6,707 -1.5% | $403,230 +14.6% |
| 2021 | $6,807 -0.4% | $351,740 |
| 2020 | $6,833 +1.8% | $351,740 +4.8% |
| 2019 | $6,710 -12.5% | $335,720 |
| 2018 | $7,667 +9.4% | $335,720 +16.2% |
| 2017 | $7,011 +7.3% | $289,000 +7.4% |
| 2016 | $6,535 +12.2% | $269,100 +8.8% |
| 2015 | $5,824 | $247,360 +4.7% |
| 2014 | $5,824 | $236,340 |
| 2013 | -- | -- |
| 2012 | -- | -- |
| 2011 | -- | -- |
| 2010 | -- | -- |
| 2009 | -- | -- |
| 2008 | -- | -- |
| 2007 | -- | -- |
| 2005 | -- | -- |
| 2004 | -- | -- |
| 2003 | -- | -- |
| 2002 | -- | -- |
| 2001 | -- | -- |
Find assessor info on the county website
Neighborhood: Shadow Ridge Estates
Nearby homes

- $480,9003 bd2 ba1.8k sqft206 Southern Belle Dr, Coppell, TX 75019Off Market
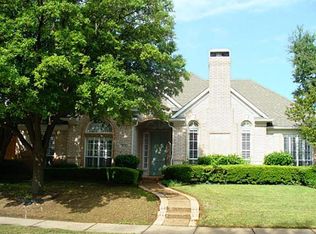
- $473,7003 bd2 ba1.7k sqft214 Southern Belle Dr, Coppell, TX 75019Off Market
- $610,4003 bd3 ba2.4k sqft263 Tealwood Dr, Coppell, TX 75019Off Market
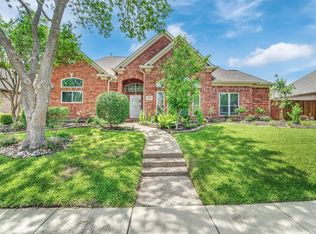
- $--4 bd4 ba2.8k sqft267 Tealwood Dr, Coppell, TX 75019Sold
- $530,2004 bd2 ba2k sqft218 Southern Belle Dr, Coppell, TX 75019Off Market
- $565,2004 bd2 ba2.2k sqft201 River Rd, Coppell, TX 75019Off Market
- $572,3003 bd2 ba2.1k sqft259 Tealwood Dr, Coppell, TX 75019Off Market
- $676,700-- bd3 ba3.2k sqft202 Carolina Ct, Coppell, TX 75019Off Market
Nearby schools
GreatSchools rating
- 8/10Wilson Elementary SchoolGrades: PK-5Distance: 0.4 mi
- 10/10Coppell Middle NorthGrades: 6-8Distance: 1.3 mi
- 8/10Coppell High SchoolGrades: 9-12Distance: 0.7 mi
Schools provided by the listing agent
- Elementary: Wilson
- Middle: Coppellwes
- High: Coppell
- District: Coppell ISD
Source: NTREIS. This data may not be complete. We recommend contacting the local school district to confirm school assignments for this home.
Get a cash offer in 3 minutes
Find out how much your home could sell for in as little as 3 minutes with a no-obligation cash offer.
Estimated market value
$539,000
Get a cash offer in 3 minutes
Find out how much your home could sell for in as little as 3 minutes with a no-obligation cash offer.
Estimated market value
$539,000
- Texas
- Dallas County
- Coppell
- 75019
- Shadow Ridge Estates
- 210 Southern Belle Dr
