Welcome to 210 Spring Heights, where comfort, convenience, and location come together in one of Smyrna's most desirable gated communities! Rarely do opportunities like this become available-just minutes from Rev Coffee, Smyrna Market Village, StillFire Brewing, Truist Park, Food Truck Tuesdays at Taylor Brawner Park, and easy access to I-75 and I-285. This light-filled, move-in-ready condominium features 2 bedrooms, 2 full bathrooms, and a private attached garage. The open-concept floor plan is enhanced by soaring vaulted ceilings, beautiful hardwood floors, abundant natural light, and a cozy fireplace that creates the perfect space for relaxing or entertaining. The split-bedroom layout provides added privacy, while the spacious kitchen and living areas flow seamlessly to a private balcony-ideal for enjoying your morning coffee or unwinding at the end of the day. Thoughtfully maintained, this home also offers a newer HVAC system and water heater, along with generous storage throughout. Residents of the Heights at Spring Road enjoy outstanding community amenities, including a swimming pool, clubhouse, pet walk, and a welcoming neighborhood atmosphere. Whether you're looking for a low-maintenance primary residence or the perfect lock-and-leave lifestyle, this home offers the best of Smyrna living with everything you need just moments from your front door! Do not miss this one!
Active under contract
$279,000
210 Spring Heights Ln SE #2, Smyrna, GA 30080
2beds
1,278sqft
Condominium
Built in 2001
-- sqft lot
$276,400 Zestimate®
$218/sqft
$304/mo HOA
What's special
Cozy fireplacePrivate balconyOpen-concept floor planPrivate attached garageAbundant natural lightNewer hvac systemBeautiful hardwood floors
- 47 days |
- 189 |
- 13 |
Zillow last checked:
Listing updated:
Listed by:
Samantha Downey 678-925-4058,
Atlanta Communities
Source: GAMLS,MLS#: 10797832
Facts & features
Interior
Bedrooms & bathrooms
- Bedrooms: 2
- Bathrooms: 2
- Full bathrooms: 2
- Main level bathrooms: 2
- Main level bedrooms: 2
Rooms
- Room types: Laundry, Other
Kitchen
- Features: Breakfast Bar, Solid Surface Counters
Heating
- Central
Cooling
- Central Air
Appliances
- Included: Dishwasher, Electric Water Heater, Microwave, Refrigerator
- Laundry: In Kitchen
Features
- High Ceilings, Roommate Plan, Split Bedroom Plan, Vaulted Ceiling(s), Walk-In Closet(s)
- Flooring: Carpet, Hardwood
- Windows: Double Pane Windows
- Basement: None
- Number of fireplaces: 1
- Fireplace features: Family Room
- Common walls with other units/homes: 2+ Common Walls,No One Above
Interior area
- Total structure area: 1,278
- Total interior livable area: 1,278 sqft
- Finished area above ground: 1,278
- Finished area below ground: 0
Property
Parking
- Total spaces: 1
- Parking features: Garage
- Has garage: Yes
Features
- Levels: Two
- Stories: 2
- Patio & porch: Deck
- Waterfront features: No Dock Or Boathouse
- Body of water: None
Lot
- Size: 3,920 Square Feet
- Features: Other
Details
- Parcel number: 17063101610
Construction
Type & style
- Home type: Condo
- Architectural style: Other
- Property subtype: Condominium
- Attached to another structure: Yes
Materials
- Brick, Concrete
- Foundation: Slab
- Roof: Composition
Condition
- Resale
- New construction: No
- Year built: 2001
Utilities & green energy
- Sewer: Public Sewer
- Water: Public
- Utilities for property: Cable Available, Electricity Available, High Speed Internet, Phone Available, Sewer Available, Underground Utilities, Water Available
Community & HOA
Community
- Features: Gated, Pool, Street Lights, Near Public Transport, Walk To Schools, Near Shopping
- Security: Smoke Detector(s)
- Subdivision: Heights at Spring Road
HOA
- Has HOA: Yes
- Services included: Maintenance Structure, Maintenance Grounds, Sewer, Swimming, Trash, Water
- HOA fee: $3,648 annually
Location
- Region: Smyrna
Financial & listing details
- Price per square foot: $218/sqft
- Annual tax amount: $2,623
- Date on market: 7/7/2026
- Cumulative days on market: 47 days
- Listing agreement: Exclusive Agency
- Listing terms: FHA
- Electric utility on property: Yes
Estimated market value
$276,400
$263,000 - $290,000
$2,580/mo
Price history
| Date | Event | Price |
|---|---|---|
| 8/14/2026 | Pending sale | $279,000$218/sqft |
Source:  FMLS GA #7797966 Report a problem FMLS GA #7797966 Report a problem | ||
| 7/7/2026 | Listed for sale | $279,000$218/sqft |
Source:  GAMLS #10797832 Report a problem GAMLS #10797832 Report a problem | ||
Public tax history
Tax history is unavailable.
Monthly payment
Est. payment
Payment breakdown
Explore the cost of this home by adjusting the details. Changes won't be saved.Climate risks
Neighborhood: 30080
Nearby schools
GreatSchools rating
- 6/10Smyrna ElementaryGrades: PK-5Distance: 1.3 mi
- 6/10Campbell Middle SchoolGrades: 6-8Distance: 0.5 mi
- 6/10Campbell High SchoolGrades: 9-12Distance: 1.5 mi
Schools provided by the listing agent
- Elementary: Smyrna
- Middle: Campbell
- High: Campbell
Source: GAMLS. This data may not be complete. We recommend contacting the local school district to confirm school assignments for this home.
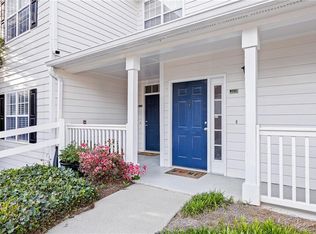
- $308,6002 bd2 ba1.2k sqft203 Spring Heights Ln SE #2203, Smyrna, GA 30080Off Market
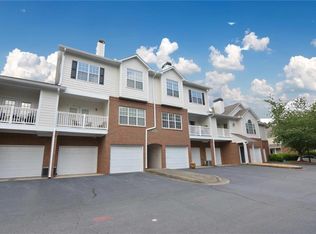
- $361,9003 bd3 ba1.7k sqft205 Spring Heights Ln SE UNIT 2/205, Smyrna, GA 30080Off Market
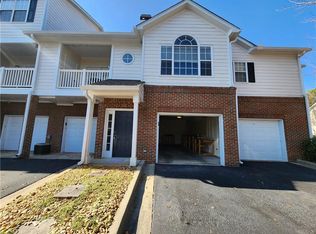
- $319,0002 bd2 ba1.3k sqft209 Spring Heights Ln SE #2209, Smyrna, GA 30080Sold
- $299,0002 bd2 ba1.3k sqft204 Spring Heights Ln SE, Smyrna, GA 30080Sold

- $295,200-- bd3 ba1.5k sqft206 Spring Heights Ln SE #206, Smyrna, GA 30080Off Market
- $2,3453 bd3 ba1.7k sqft205 Spring Heights Ln SE #2, Smyrna, GA 30080For Rent
- $262,7002 bd2 ba1.1k sqft202 Spring Heights Ln SE #202, Smyrna, GA 30080Off Market
- $280,7002 bd3 ba1.5k sqft207 Spring Heights Ln SE, Smyrna, GA 30080Off Market
A local agent can set up tours, give advice and negotiate with sellers.
Similar homes
- $314,0002 bd3 ba1.6k sqft1006 Vinings Forest Ln SE #10, Smyrna, GA 30080Active

 MLS ID #10706109, Carolyn C Watters, Atlanta Communities. GAMLS
 - $289,0002 bd2 ba1.1k sqft4805 W Village Way SE APT 1104, Smyrna, GA 30080Active
 MLS ID #10810823, Richard Beeman, Keller Williams Realty PeachtreeRoad. GAMLS
 - $249,5002 bd2 ba1.2k sqft24 Doranne Ct SE, Smyrna, GA 30080Active
 MLS ID #10787609, Chris Martin, Ansley RE|Christie's Int'l RE. GAMLS
 - $250,0002 bd2 ba1.2k sqft1307 Cumberland Ct SE, Smyrna, GA 30080Active
 MLS ID #10742754, Rhonda Duffy, Duffy Realty. GAMLS
 - $315,0002 bd3 ba1.3k sqft5005 Pat Mell Pl SE, Smyrna, GA 30080ActiveMLS ID #10815022, Alyse Washington, HomeSmart. GAMLS
- $215,0002 bd3 ba1.4k sqft301 Bridge Ln SE #301, Smyrna, GA 30082ActiveMLS ID #10795059, Linda Miller, Atlanta Communities. GAMLS
- $239,9002 bd2 ba1.3k sqft1250 Parkwood Cir SE Unit 2302, Atlanta, GA 30339ActiveMLS ID #10802835, Lindsey L Ramsey, Harry Norman Realtors. GAMLS
- $274,9992 bd3 ba1.4k sqft304 Parkaire Xing, Marietta, GA 30068ActiveMLS ID #10797611, Angela Nunez, Atlanta Communities. GAMLS
- $310,0002 bd2 ba1.3k sqft3078 Balearic Dr SE, Marietta, GA 30067Active Under ContractMLS ID #10788347, Karen Bosch, Atlanta Communities. GAMLS
- $280,0002 bd2 ba1.2k sqft390 17th St NW Unit 2028, Atlanta, GA 30363ActiveMLS ID #10787919, Alaina Hudson, Weichert Realtors - The Collective. GAMLS
- $290,0002 bd3 ba1.5k sqft1147 Riverbend Club Dr SE, Atlanta, GA 30339Active Under ContractMLS ID #10820865, Joey Dunaway, Ansley RE|Christie's Int'l RE. GAMLS
- $215,0002 bd1 ba1.1k sqft616 Wynnes Ridge Cir SE, Marietta, GA 30067ActiveMLS ID #10793861, Mark Spain, Mark Spain Real Estate. GAMLS
- $290,0002 bd3 ba1.6k sqft330 General Wheeler Dr NW, Kennesaw, GA 30144ActiveMLS ID #10799958, Sonia Shanahan, Atlanta Communities. GAMLS
- $275,0003 bd3 ba1.3k sqft62 Highoak Dr NE Building 3, Marietta, GA 30066ActiveMLS ID #10781270, Alison LeCraw, Atlanta Communities. GAMLS
- $289,0002 bd2 ba1.1k sqft1001 Lake Pointe Cir, Roswell, GA 30075ActiveMLS ID #10807504, The Hutson Group, Century 21 Results. GAMLS
- $259,0002 bd2 ba1.1k sqft2700 Pine Tree Rd NE Unit 2314, Atlanta, GA 30324ActiveMLS ID #10761967, Lisa Scott, REMAX Around Atlanta. GAMLS
- $285,0001 bd2 ba1k sqft300 Johnson Ferry Rd #A803, Sandy Springs, GA 30328ActiveMLS ID #10759694, Curtin Team, Keller Williams Realty Consultants. GAMLS
- $275,0003 bd3 ba1.3k sqft1858 Stancrest Trce NW, Kennesaw, GA 30152ActiveMLS ID #10812073, Paul E Driver, Atlanta Communities. GAMLS
- $307,5003 bd2 ba1.1k sqft72 Victorian Cir, Dallas, GA 30157ActiveMLS ID #10824484, Gina DiResta, PEND Realty, LLC. GAMLS
- $280,0002 bd3 ba1.3k sqft302 Oak Leaf Pl, Acworth, GA 30102ActiveMLS ID #10820197, Laurie Swanson, Atlanta Communities. GAMLS
