House is Under Contract!!!
POOL...single story, 4 month old roof, 4 month old fencing, .5 acre lot, 3 car garage, corner lot AND close to 30 for easy commuting! This home offers the perfect blend of comfort & style and it also caters to both relaxation & entertainment. The split bedroom floor plan is perfect for privacy from the secondary bedrooms. The kitchen and the family room is the heart of this home and it's the perfect hang out place when you're not outside enjoying the huge yard and pool or hot tub. Whether you’re hosting a summer barbecue or simply unwinding after a long day the outdoor space is perfect for both. The home features a 3 car garage providing amazing space for vehicles & storage. Get more square footage & value for your money in Fate, but still all the benefits of Rockwall ISD! Dobbs Elementary and Utley Middle School are just 2 miles away and Rockwall High School only 3 miles away. Start off 2025 in YOUR NEW HOME!!!
Sold
Street View
Price Unknown
210 Spur Dr, Fate, TX 75087
4beds
2,368sqft
Single Family Residence
Built in 2005
0.54 Acres Lot
$474,600 Zestimate®
$--/sqft
$2,925 Estimated rent
Home value
$474,600
$446,000 - $508,000
$2,925/mo
Zestimate® history
Owner options
List your home for rent
$2,925/mo
Rent Zestimate®
Find your next renter with Zillow Rental Manager. Plus, with online applications, you can quickly screen prospective tenants – for free.
$2,925/mo
Rent Zestimate®
Refinance and save
$353/mo
Est. payment
Refinancing to a lower rate could help reduce your monthly payments and save thousands over the life of the loan.
$353/mo
Est. payment
Explore your selling options
Work with a Zillow partner agent
Leverage their expertise and Zillow's premium Showcase listings to get your home seen by more buyers.
Get startedList with your own agent
Get your home in front of millions of buyers by listing it on Zillow.
Learn how to do itSell it yourself
Take full control of how buyers see your home on Zillow by listing For Sale by Owner (FSBO).
List your homeWhat's special
Zillow last checked:
Listing updated:
Listed by:
Stacy Massar 0636247 214-649-3686,
TruHome Real Estate 972-299-3959,
Ben Massar 0659118 972-489-1152,
TruHome Real Estate
Bought with:
Marjorie Bradford
Bradford Elite Real Estate LLC
Source: NTREIS,MLS#: 20832863
Facts & features
Interior
Bedrooms & bathrooms
- Bedrooms: 4
- Bathrooms: 2
- Full bathrooms: 2
Primary bedroom
- Features: Walk-In Closet(s)
- Level: First
- Dimensions: 18 x 16
Bedroom
- Level: First
- Dimensions: 13 x 11
Bedroom
- Level: First
- Dimensions: 14 x 13
Bedroom
- Level: First
- Dimensions: 15 x 12
Primary bathroom
- Features: Built-in Features, Dual Sinks, Double Vanity, Garden Tub/Roman Tub, Jetted Tub, Solid Surface Counters, Separate Shower
- Level: First
- Dimensions: 12 x 10
Breakfast room nook
- Level: First
- Dimensions: 13 x 11
Dining room
- Level: First
- Dimensions: 13 x 13
Other
- Features: Built-in Features, Dual Sinks, Jetted Tub
- Level: First
- Dimensions: 5 x 11
Kitchen
- Features: Breakfast Bar, Built-in Features, Butler's Pantry, Kitchen Island, Solid Surface Counters
- Level: First
- Dimensions: 13 x 13
Living room
- Level: First
- Dimensions: 19 x 17
Utility room
- Level: First
- Dimensions: 7 x 12
Heating
- Central, Natural Gas
Cooling
- Central Air, Ceiling Fan(s), Electric
Appliances
- Included: Some Gas Appliances, Convection Oven, Dishwasher, Electric Oven, Electric Water Heater, Gas Cooktop, Disposal, Plumbed For Gas
Features
- High Speed Internet, Cable TV, Wired for Sound
- Flooring: Carpet, Ceramic Tile, Wood
- Has basement: No
- Number of fireplaces: 1
- Fireplace features: Gas Log
Interior area
- Total interior livable area: 2,368 sqft
Property
Parking
- Total spaces: 3
- Parking features: Driveway, On Street
- Attached garage spaces: 3
- Has uncovered spaces: Yes
Features
- Levels: One
- Stories: 1
- Patio & porch: Covered
- Exterior features: Garden, Outdoor Living Area, Rain Gutters
- Pool features: Gunite, Heated, In Ground, Pool, Pool/Spa Combo
- Fencing: Back Yard,Fenced,Wood
Lot
- Size: 0.54 Acres
- Features: Acreage, Back Yard, Corner Lot, Cul-De-Sac, Lawn, Landscaped, Subdivision, Sprinkler System, Few Trees
Details
- Parcel number: 000000062439
Construction
Type & style
- Home type: SingleFamily
- Architectural style: Ranch,Detached
- Property subtype: Single Family Residence
- Attached to another structure: Yes
Materials
- Brick
- Foundation: Slab
- Roof: Composition
Condition
- Year built: 2005
Utilities & green energy
- Sewer: Septic Tank
- Water: Public
- Utilities for property: Septic Available, Separate Meters, Underground Utilities, Water Available, Cable Available
Community & HOA
Community
- Security: Prewired, Security System Owned, Security System, Carbon Monoxide Detector(s), Fire Alarm, Smoke Detector(s), Security Lights
- Subdivision: Riding Club Estates Ph Thre
HOA
- Has HOA: Yes
- Services included: Association Management, Maintenance Structure
- HOA fee: $353 annually
- HOA name: Riding Club Estates
- HOA phone: 866-473-2573
Location
- Region: Fate
Financial & listing details
- Tax assessed value: $486,199
- Annual tax amount: $8,395
- Date on market: 2/1/2025
- Cumulative days on market: 156 days
- Listing terms: Cash,Conventional,FHA,VA Loan
- Exclusions: Personal property, refrigerator, washing machine and clothes dryer.
- Road surface type: Asphalt
Price history
| Date | Event | Price |
|---|---|---|
| 3/3/2025 | Pending sale | $499,000$211/sqft |
Source: NTREIS #20832863 Report a problem | ||
| 2/28/2025 | Sold | -- |
Source: NTREIS #20832863 Report a problem | ||
| 2/1/2025 | Listing removed | $499,000$211/sqft |
Source: NTREIS #20787076 Report a problem | ||
| 12/29/2024 | Contingent | $499,000$211/sqft |
Source: NTREIS #20787076 Report a problem | ||
| 11/27/2024 | Listed for sale | $499,000-3.1%$211/sqft |
Source: NTREIS #20787076 Report a problem | ||
| 11/7/2024 | Listing removed | $514,9000%$217/sqft |
Source: NTREIS #20707438 Report a problem | ||
| 10/10/2024 | Price change | $515,000-1.9%$217/sqft |
Source: NTREIS #20707438 Report a problem | ||
| 10/3/2024 | Price change | $524,9990%$222/sqft |
Source: NTREIS #20707438 Report a problem | ||
| 9/30/2024 | Price change | $525,000-2.8%$222/sqft |
Source: NTREIS #20707438 Report a problem | ||
| 9/9/2024 | Price change | $539,900-0.9%$228/sqft |
Source: NTREIS #20707438 Report a problem | ||
| 8/21/2024 | Listed for sale | $545,000+67.7%$230/sqft |
Source: NTREIS #20707438 Report a problem | ||
| 6/29/2018 | Sold | -- |
Source: Agent Provided Report a problem | ||
| 6/13/2018 | Pending sale | $325,000$137/sqft |
Source: Redfin Corporation #13839858 Report a problem | ||
| 5/31/2018 | Listed for sale | $325,000$137/sqft |
Source: Redfin Corporation #13839858 Report a problem | ||
Public tax history
| Year | Property taxes | Tax assessment |
|---|---|---|
| 2025 | $7,822 -7.9% | $486,199 -5% |
| 2024 | $8,497 +1.2% | $511,623 -5% |
| 2023 | $8,395 +15.7% | $538,323 +33.6% |
| 2022 | $7,258 +4.7% | $403,000 +12% |
| 2021 | $6,929 +6.4% | $359,670 +4.7% |
| 2020 | $6,514 | $343,470 +3.4% |
| 2019 | -- | $332,290 +7% |
| 2018 | $5,985 +8.9% | $310,670 +8.3% |
| 2017 | $5,494 +22.7% | $286,950 +12.2% |
| 2016 | $4,476 | $255,740 +5.9% |
| 2015 | $4,476 | $241,450 +10.3% |
| 2014 | $4,476 | $218,980 +0.6% |
| 2013 | -- | $217,570 -0.9% |
| 2012 | -- | $219,440 |
| 2011 | -- | $219,440 -0.8% |
| 2010 | -- | $221,300 -0.8% |
| 2009 | -- | $223,160 -0.8% |
| 2008 | -- | $225,020 -0.8% |
| 2007 | -- | $226,900 +11.9% |
| 2006 | -- | $202,770 |
Find assessor info on the county website
Neighborhood: 75087
Nearby homes
- $451,9004 bd2 ba2.6k sqft208 Spur Dr, Fate, TX 75087Off Market

- $532,1004 bd2 ba2.6k sqft109 Equestrian Trl, Fate, TX 75087Off Market
- $412,8003 bd2 ba2.2k sqft209 Lariat Dr, Fate, TX 75087Off Market
- $512,4004 bd2 ba2.6k sqft209 Spur Dr, Fate, TX 75087Off Market
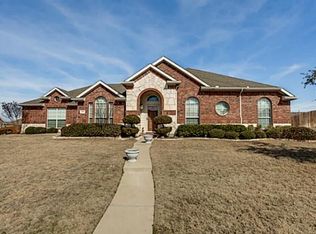
- $530,9004 bd2 ba2.6k sqft107 Equestrian Trl, Fate, TX 75087Off Market
- $559,9004 bd2 ba-- sqft107 Equestrian Trl, Rockwall, TX 75087Off Market
- $394,3003 bd2 ba2.1k sqft111 Equestrian Trl, Fate, TX 75087Off Market
- $478,8003 bd3 ba2.8k sqft207 Lariat Dr, Fate, TX 75087Off Market
Nearby schools
GreatSchools rating
- 8/10Howard Dobbs Elementary SchoolGrades: PK-6Distance: 2.4 mi
- 7/10Herman E Utley Middle SchoolGrades: 7-8Distance: 2.3 mi
- 9/10Rockwall High SchoolGrades: 9-12Distance: 3.1 mi
Schools provided by the listing agent
- Elementary: Dobbs
- Middle: Herman E Utley
- High: Rockwall
- District: Rockwall ISD
Source: NTREIS. This data may not be complete. We recommend contacting the local school district to confirm school assignments for this home.
Get a cash offer in 3 minutes
Find out how much your home could sell for in as little as 3 minutes with a no-obligation cash offer.
Estimated market value
$474,600
Get a cash offer in 3 minutes
Find out how much your home could sell for in as little as 3 minutes with a no-obligation cash offer.
Estimated market value
$474,600
- Texas
- Rockwall County
- Fate
- 75087
- 210 Spur Dr
