Skip main navigation
Closed
  • $583,000

    210 Stanley Ct, McDonough, GA 30252

    6beds
    3,658sqft
    Single Family Residence
    Built in 2001
    1.12 Acres Lot
    $582,800 Zestimate®
    $159/sqft
    $3,399 Estimated rent

    Home value

    $582,800

    $536,000 - $629,000

    $3,399/mo

    Zestimate® history
    Loading
    Loading...

    Owner options

    List your home for rent

    $3,399/mo

    Rent Zestimate®

    Find your next renter with Zillow Rental Manager. Plus, with online applications, you can quickly screen prospective tenants – for free.

    Learn more

    $3,399/mo

    Rent Zestimate®

    Refinance and save

    $3,708/mo

    Est. payment

    Refinancing to a lower rate could help reduce your monthly payments and save thousands over the life of the loan.

    See today's rates

    $3,708/mo

    Est. payment

    Explore your selling options

    Work with a Zillow partner agent

    Leverage their expertise and Zillow's premium Showcase listings to get your home seen by more buyers.

    Get started

    List with your own agent

    Get your home in front of millions of buyers by listing it on Zillow.

    Learn how to do it

    Sell it yourself

    Take full control of how buyers see your home on Zillow by listing For Sale by Owner (FSBO).

    List your home

    What's special

    Partially finished terrace-level basementGenerous closet spaceSpa-inspired ensuite bathSolid-surface countertopsBuilt-in microwaveDouble wall ovensGas cooktop
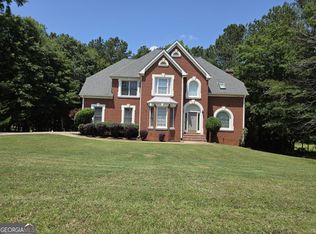
    Welcome to this exceptional 4 sided brick estate in the highly desirable Stanley Park community of Henry County. Situated on a beautiful forest enclosed 1.12-acre lot, this impressive 6-bedroom, 4.5-bath residence with a 3-car garage offers an ideal blend of luxury, space, and timeless craftsmanship. Designed with both comfort and functionality in mind, the thoughtfully crafted split-bedroom floor plan features an expansive owner's suite on the main level, complete with a spa-inspired ensuite bath and generous closet space. A large bonus room above the garage provides endless possibilities for a media room, home office, playroom, or guest retreat. Step inside to discover rich hardwood flooring throughout the main living areas, a spacious great room perfect for entertaining, and an elegant formal dining room for memorable gatherings. The chef's kitchen is sure to impress with its custom white cabinetry, solid-surface countertops, double wall ovens, gas cooktop, built-in microwave, dishwasher, and abundant workspace for preparing meals with ease. The partially finished terrace-level basement offers tremendous potential, a bedroom and a bathroom have been completed and the rest of the basement is pre-wired with electrical with sheetrock installed, making future expansion simple and convenient. The basement has a garage, storage area and utility room. Outside, enjoy peaceful mornings or evening relaxation on the rear deck overlooking the expansive, tree-lined backyard that provides both privacy and natural beauty. Lovingly maintained by its current owners and custom-built with quality in mind, this remarkable property presents a rare opportunity to own a truly special home in one of Henry County's most sought-after locations. Schedule your private tour today and experience everything this extraordinary home has to offer.

    Zillow last checked:

    Listing updated:

    Listed by:

    Carlos Brown 678-508-2758,

    Maximum One Realtor Partners

    Bought with:

    Teyuna Chandler, 433970

    BHGRE Metro Brokers

    Source: GAMLS,MLS#: 10777393MLS Logo

    Facts & features

    Interior

    Bedrooms & bathrooms
    • Bedrooms: 6
    • Bathrooms: 5
    • Full bathrooms: 4
    • 1/2 bathrooms: 1
    • Main level bathrooms: 2
    • Main level bedrooms: 4
    Rooms
    • Room types: Foyer, Laundry, Bonus Room, Great Room
    Dining room
    • Features: Seats 12+, Separate Room
    Kitchen
    • Features: Breakfast Area, Kitchen Island, Pantry, Walk-in Pantry
    Heating
    • Central, Forced Air, Heat Pump
    Cooling
    • Ceiling Fan(s), Central Air, Heat Pump
    Appliances
    • Included: Convection Oven, Cooktop, Dishwasher, Double Oven, Ice Maker, Microwave, Oven, Refrigerator, Stainless Steel Appliance(s)
    • Laundry: In Hall
    Features
    • Tray Ceiling(s), Vaulted Ceiling(s), High Ceilings, Double Vanity, Separate Shower, Tile Bath, Walk-In Closet(s), Master On Main Level
    • Flooring: Hardwood, Carpet, Vinyl
    • Windows: Double Pane Windows
    • Basement: Bath Finished,Boat Door,Concrete,Daylight,Exterior Entry,Full,Interior Entry
    • Number of fireplaces: 1
    • Fireplace features: Family Room, Gas Starter
    Interior area
    • Total structure area: 3,658
    • Total interior livable area: 3,658 sqft
    • Finished area above ground: 3,158
    • Finished area below ground: 500

    Property

    Parking
    • Total spaces: 3
    • Parking features: Attached, Basement, Garage, Garage Door Opener, Kitchen Level, Parking Pad, Side/Rear Entrance
    • Has attached garage: Yes
    • Has uncovered spaces: Yes
    Features
    • Levels: Three Or More
    • Stories: 3
    • Patio & porch: Deck
    • Exterior features: Sprinkler System
    • Has view: Yes
    • View description: Seasonal View
    Lot
    • Size: 1.12 Acres
    • Features: Cul-De-Sac
    • Residential vegetation: Grassed, Partially Wooded
    Details
    • Parcel number: 134F01018000

    Construction

    Type & style
    • Home type: SingleFamily
    • Architectural style: Brick 4 Side,Traditional
    • Property subtype: Single Family Residence
    Materials
    • Brick
    • Foundation: Slab
    • Roof: Composition
    Condition
    • Resale
    • New construction: No
    • Year built: 2001

    Utilities & green energy

    • Electric: 220 Volts
    • Sewer: Septic Tank
    • Water: Public
    • Utilities for property: Underground Utilities, Cable Available, Electricity Available, High Speed Internet, Phone Available, Water Available

    Community & HOA

    Community
    • Features: None
    • Security: Smoke Detector(s)
    • Subdivision: Stanley Park
    HOA
    • Has HOA: Yes
    • Services included: Maintenance Grounds
    • HOA fee: $135 annually
    Location
    • Region: Mcdonough

    Financial & listing details

    • Price per square foot: $159/sqft
    • Tax assessed value: $657,500
    • Annual tax amount: $4,256
    • Date on market: 6/3/2026
    • Cumulative days on market: 13 days
    • Listing agreement: Exclusive Right To Sell
    • Listing terms: Cash,Conventional,FHA,VA Loan
    • Electric utility on property: Yes

    Price history

    DateEventPrice
    7/2/2026Sold$583,000+6%$159/sqft
    Source: GAMLS #10777393 Report a problem
    6/16/2026Pending sale$550,000$150/sqft
    Source: GAMLS #10777393 Report a problem
    6/3/2026Listed for sale$550,000$150/sqft
    Source: GAMLS #10777393 Report a problem
    6/3/2026Listing removed$550,000$150/sqft
    Source: FMLS GA #7732465 Report a problem
    5/29/2026Listed for sale$550,000+3.8%$150/sqft
    Source: FMLS GA #7732465 Report a problem
    12/30/2022Sold$530,000-3.6%$145/sqft
    Source: Public Record Report a problem
    12/10/2022Pending sale$549,900$150/sqft
    Source: GAMLS #20069778 Report a problem
    9/25/2022Price change$549,900-8.2%$150/sqft
    Source: GAMLS #20069778 Report a problem
    9/2/2022Listed for sale$599,000$164/sqft
    Source: GAMLS #20069778 Report a problem

    Public tax history

    YearProperty taxesTax assessment
    2025$10,488 +8.6%$263,000 +9.3%
    2024$9,654 +17.4%$240,680 +13.5%
    2023$8,223 +43.6%$212,000 +22.6%
    2022$5,725 +16%$172,960 +24%
    2021$4,935 +8.2%$139,520 +12.8%
    2020$4,561 -2.3%$123,680 -3.5%
    2019$4,668 +3.7%$128,200 +5%
    2018$4,503 $122,080 +11.1%
    2016-- $109,920 +3%
    2015$4,036 +0.3%$106,760 +4.3%
    2014$4,025 $102,360
    2013-- --
    2012-- --
    2011-- --
    2010-- --
    2009-- --
    2008$4,476 +0.8%--
    2007$4,441 +7.1%$133,640
    2005$4,146 $133,640 +6.5%
    2004$4,146 +5.7%$125,440 +5.1%
    2003$3,922 +59.1%$119,400 +74.6%
    2002$2,464 +378.2%$68,400 +418.2%
    2001$515 $13,200
    Find assessor info on the county website

    Neighborhood: 30252

    Nearby schools

    GreatSchools rating
    Schools provided by the listing agent
    • Elementary: Timber Ridge
    • Middle: Union Grove
    • High: Union Grove

    Source: GAMLS. This data may not be complete. We recommend contacting the local school district to confirm school assignments for this home.

    Get a cash offer in 3 minutes
    Find out how much your home could sell for in as little as 3 minutes with a no-obligation cash offer.
    Estimated market value
    $582,800
    Get a cash offer in 3 minutes
    Find out how much your home could sell for in as little as 3 minutes with a no-obligation cash offer.
    Estimated market value
    $582,800