Welcome to 210 Stanley Ct, a charming ranch-style home perfectly situated on a peaceful cul-de-sac in one of Rapid City’s most desirable westside neighborhoods. This 4-bedroom, 2-bath home offers over 2,000 square feet of comfortable living space with a functional layout that fits a variety of lifestyles. The main level features a welcoming living area and well-sized bedrooms, while the finished basement provides additional space for a family room, home office, or guest accommodations. Outside, enjoy a fully fenced backyard with mature trees—ideal for entertaining, relaxing, or enjoying quiet evenings at home. An attached one-car garage, central air conditioning, and close proximity to schools, shopping, dining, and medical facilities add to the home’s everyday convenience.
Sold for $309,000
$309,000
210 Stanley Ct, Rapid City, SD 57702
4beds
2,016sqft
Site Built
Built in 1956
6,534 Square Feet Lot
$307,400 Zestimate®
$153/sqft
$2,343 Estimated rent
Home value
$307,400
$292,000 - $326,000
$2,343/mo
Zestimate® history
Owner options
List your home for rent
$2,343/mo
Rent Zestimate®
Find your next renter with Zillow Rental Manager. Plus, with online applications, you can quickly screen prospective tenants – for free.
$2,343/mo
Rent Zestimate®
Refinance and save
$1,566/mo
Est. payment
Refinancing to a lower rate could help reduce your monthly payments and save thousands over the life of the loan.
$1,566/mo
Est. payment
Explore your selling options
Work with a Zillow partner agent
Leverage their expertise and Zillow's premium Showcase listings to get your home seen by more buyers.
Get startedList with your own agent
Get your home in front of millions of buyers by listing it on Zillow.
Learn how to do itSell it yourself
Take full control of how buyers see your home on Zillow by listing For Sale by Owner (FSBO).
List your homeWhat's special
Attached one-car garagePeaceful cul-de-sacCentral air conditioningWell-sized bedrooms
Zillow last checked:
Listing updated:
Listed by:
Stacy Engelmann,
Berkshire Hathaway HomeServices Midwest Realty
Bought with:
Rich Hegre
Engel & Voelkers Black Hills Rapid City
Source: Mount Rushmore Area AOR,MLS#: 86966
Facts & features
Interior
Bedrooms & bathrooms
- Bedrooms: 4
- Bathrooms: 2
- Full bathrooms: 2
- Main level bathrooms: 1
- Main level bedrooms: 2
Primary bedroom
- Level: Main
- Area: 132
- Dimensions: 12 x 11
Bedroom 2
- Level: Main
- Area: 120
- Dimensions: 12 x 10
Bedroom 3
- Level: Basement
- Area: 108
- Dimensions: 12 x 9
Bedroom 4
- Level: Basement
- Area: 132
- Dimensions: 12 x 11
Dining room
- Level: Main
- Area: 96
- Dimensions: 12 x 8
Family room
- Description: Basement
Kitchen
- Description: Combination
- Level: Main
- Dimensions: 21 x 12
Living room
- Level: Main
- Area: 216
- Dimensions: 18 x 12
Heating
- Natural Gas, Forced Air
Cooling
- Refrig. C/Air
Appliances
- Included: Dishwasher, Disposal, Refrigerator, Electric Range Oven
- Laundry: In Basement
Features
- Ceiling Fan(s)
- Flooring: Wood, Laminate
- Windows: Wood Frames, Window Coverings(Some)
- Basement: Full
- Number of fireplaces: 1
- Fireplace features: None
Interior area
- Total structure area: 2,016
- Total interior livable area: 2,016 sqft
Property
Parking
- Total spaces: 1
- Parking features: One Car, Attached, Garage Door Opener
- Attached garage spaces: 1
Features
- Fencing: Wood
Lot
- Size: 6,534 Square Feet
- Features: Cul-De-Sac
Details
- Parcel number: 2032431005
Construction
Type & style
- Home type: SingleFamily
- Architectural style: Ranch
- Property subtype: Site Built
Materials
- Frame
- Foundation: Block
- Roof: Composition
Condition
- Year built: 1956
Community & HOA
Community
- Security: Smoke Detector(s)
- Subdivision: None
HOA
- Amenities included: None
- Services included: None
Location
- Region: Rapid City
Financial & listing details
- Price per square foot: $153/sqft
- Tax assessed value: $327,100
- Annual tax amount: $3,285
- Date on market: 12/24/2025
- Listing terms: Cash,New Loan
- Has irrigation water rights: Yes
- Road surface type: Paved
Price history
| Date | Event | Price |
|---|---|---|
| 4/13/2026 | Sold | $309,000-0.3%$153/sqft |
Source:  Mount Rushmore Area AOR #86966 Report a problem Mount Rushmore Area AOR #86966 Report a problem | ||
| 2/24/2026 | Contingent | $309,900$154/sqft |
Source:  Black Hills AOR #176864 Report a problem Black Hills AOR #176864 Report a problem | ||
| 1/10/2026 | Price change | $309,900-1.6%$154/sqft |
Source: Mount Rushmore Area AOR #86966 Report a problem | ||
| 12/24/2025 | Listed for sale | $315,000+8.7%$156/sqft |
Source: Black Hills AOR #176864 Report a problem | ||
| 5/10/2022 | Listing removed | -- |
Source: Black Hills AOR #158132 Report a problem | ||
| 3/16/2022 | Contingent | $289,900$144/sqft |
Source: Black Hills AOR #158132 Report a problem | ||
| 3/11/2022 | Listed for sale | $289,900+65.7%$144/sqft |
Source: Black Hills AOR #158132 Report a problem | ||
| 1/4/2020 | Listing removed | $1,395$1/sqft |
Source: Coldwell Banker Black Hills Legacy Report a problem | ||
| 9/14/2019 | Listed for rent | $1,395$1/sqft |
Source: Coldwell Banker Black Hills Legacy Report a problem | ||
| 10/25/2018 | Sold | $175,000$87/sqft |
Source: Mount Rushmore Area AOR #59355 Report a problem | ||
| 9/10/2018 | Pending sale | $175,000$87/sqft |
Source: Battle Creek Agency LLC #59355 Report a problem | ||
| 8/28/2018 | Listed for sale | $175,000$87/sqft |
Source: Battle Creek Agency LLC #59355 Report a problem | ||
Public tax history
| Year | Property taxes | Tax assessment |
|---|---|---|
| 2025 | $3,285 -8.6% | $327,100 +10.4% |
| 2024 | $3,593 +20.7% | $296,400 -6.5% |
| 2023 | $2,978 +11.6% | $316,900 +30.6% |
| 2022 | $2,668 | $242,600 +23.3% |
| 2021 | -- | $196,800 +8.3% |
| 2020 | $2,542 +3% | $181,700 +4.2% |
| 2019 | $2,468 +16.1% | $174,400 +16.6% |
| 2018 | $2,126 +3.6% | $149,600 +0.1% |
| 2017 | $2,051 | $149,400 +4.3% |
| 2016 | $2,051 -1.8% | $143,300 +2.2% |
| 2015 | $2,089 | $140,200 +3.8% |
| 2014 | $2,089 | $135,100 +2.2% |
| 2012 | -- | $132,200 |
Find assessor info on the county website
Neighborhood: 57702
Nearby homes
- $318,0002 bd2 ba966 sqft204 Stanley Ct, Rapid City, SD 57702Off Market
- $344,3004 bd2 ba2.1k sqft214 Stanley Ct, Rapid City, SD 57702Off Market
- $390,1004 bd2 ba2.3k sqft130 Stanley Ct, Rapid City, SD 57702Off Market
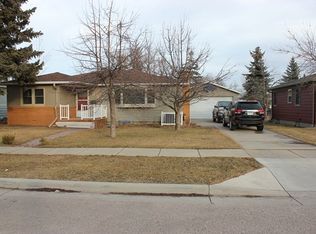
- $412,0004 bd2 ba2.4k sqft220 Stanley Ct, Rapid City, SD 57702Sold

- $372,0004 bd2 ba2.4k sqft215 Stanley Ct, Rapid City, SD 57702Sold
- $358,9005 bd2 ba1.8k sqft209 N 44th St, Rapid City, SD 57702Off Market
- $309,5004 bd1 ba1.2k sqft201 N 44th St, Rapid City, SD 57702Off Market
- $270,1002 bd1 ba720 sqft213 N 44th St, Rapid City, SD 57702Off Market
Nearby schools
GreatSchools rating
- 8/10Pinedale Elementary - 11Grades: K-5Distance: 0.4 mi
- 5/10West Middle School - 37Grades: 6-8Distance: 1.1 mi
- 5/10Stevens High School - 42Grades: 9-12Distance: 0.9 mi
Schools provided by the listing agent
- District: Rapid City
Source: Mount Rushmore Area AOR. This data may not be complete. We recommend contacting the local school district to confirm school assignments for this home.


Get pre-qualified for a loan
At Zillow Home Loans, we can pre-qualify you in as little as 5 minutes with no impact to your credit score.An equal housing lender. NMLS #10287.
- South Dakota
- Pennington County
- Rapid City
- 57702
- 210 Stanley Ct
Nearby cities
Nearby neighborhoods
Nearby zip codes
Other Rapid City Topics
