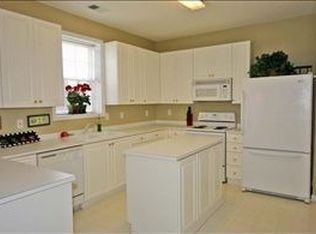
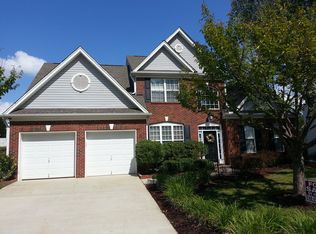
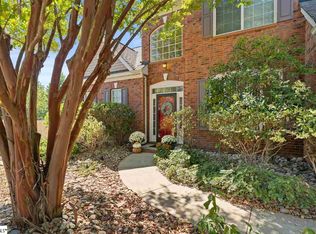
$250.00 off the 1st Month's Rent for a lease signed by 8/31/26. Take a look at this 4 bedroom 2.5 bath, two story home at 210 Stapleford Park Dr., Greenville! Tanner Mill subdivision. Great location close to Woodruff Rd. and 385, yet placed in a quiet tranquil neighborhood. High ceilings, open floorplan! Tall foyer and classic archway. New paint! New flooring downstairs, new carpet upstairs. Open floor plan, great for entertaining! Super nice kitchen with a full set of appliances! Massive master bedroom, with large sitting area, walk in closet and separate shower and tub along with toilet closet! Gas fireplace, gas heat, and gas hot water heater. Big 2 car garage with storage. Nice patio and back yard. Pool (price included) and playground in neighborhood. Too many amenities to mention them all. Very convenient to schools and Bridgeway Station. So great, I wish I could live here! One small dog under 35 lbs OK with approval and $400 pet fee + $45/mo in pet rent. Great value at $2495/mo, twelve month lease. No smoking or vaping. Renters insurance required. Resident benefits: Local, convenient office. Six ways to pay including cash PayNearMe app. Premium service! Call and speak to a leasing agent! Local licensed agent showings! We do business face to face. Avoid fraud and do business with live, local real estate professionals! Must qualify, the owner has final approval. HOUSES THEN SOME WILL NEVER ASK YOU FOR RENT PAYMENT OR DEPOSIT FEE UNTIL AFTER YOU HAVE VIEWED THE PROPERTY WITH ONE OF OUR PROPERTY MANAGERS. This property is not eligible for Section 8 Vouchers. All information is deemed to be accurate, but is not guaranteed. Please verify any questions with one of our property managers. *You must have viewed the inside with one of our agents before the application can be accepted. "*Note; facetime or video showing is available to out of state inquiries upon request, conditions apply." These additional charges may apply: 1) Application Fee: 60.00 one time (Per Adult)
This property is not currently displayed as for sale or rent on Zillow. This may be different from what's on other websites or public sources.