For Sale! This property is NOT listed for rent. Looking for affordable, close-to-town, spacious lot, and move-in ready? Look no further! 210 Star View sits on a 0.75 acre lot just minutes from the heart of King. With screened in porch on the front, a massive deck on the back, storage building, and circle drive, you'll have plenty of room and reasons to enjoy your outdoor space. Inside the front door you'll find recent paint throughout. Living room, kitchen and dining room are open to each other in the middle of the home. On each side of the home has one bedroom and one full bathroom. The primary suite has a large en suite bathroom with considerable vanity space, soaking tub, and separate shower. The secondary full bathroom can also serve as a guest bath, accessed just off off the living room. Sliding glass doors off the kitchen lead you out to over 900 square feet of deck space. Partially covered, it offers multi-season enjoyability and prime grilling and chilling space.
Pending
$135,000
210 Star View Dr, King, NC 27021
2beds
1,046sqft
Manufactured Home, Residential
Built in 1989
0.75 Acres Lot
$-- Zestimate®
$--/sqft
$-- HOA
What's special
Recent paint throughoutCircle driveSeparate showerSoaking tubConsiderable vanity spaceStorage building
- 29 days
- 1,477
- 157
Likely to sell faster than
Zillow last checked:
Listing updated:
Listed by:
Ashley Mitchell 336-407-8835,
Ann Chilton Realty, Inc.
Source: Triad MLS,MLS#: 1234954
Facts & features
Interior
Bedrooms & bathrooms
- Bedrooms: 2
- Bathrooms: 2
- Full bathrooms: 2
- Main level bathrooms: 2
Primary bedroom
- Level: Main
- Dimensions: 14.5 x 13
Bedroom 2
- Level: Main
- Dimensions: 10.92 x 10.58
Living room
- Level: Main
- Dimensions: 17.33 x 13
Heating
- Heat Pump, Electric
Cooling
- Heat Pump
Appliances
- Included: Free-Standing Range, Electric Water Heater
- Laundry: Dryer Connection, Main Level, Washer Hookup
Features
- Ceiling Fan(s), Soaking Tub, Separate Shower
- Flooring: Tile, Vinyl
- Basement: Crawl Space
- Has fireplace: No
Interior area
- Total structure area: 1,046
- Total interior livable area: 1,046 sqft
- Finished area above ground: 1,046
Property
Parking
- Parking features: Driveway, Circular Driveway
- Has uncovered spaces: Yes
Features
- Levels: One
- Stories: 1
- Patio & porch: Porch
- Exterior features: Garden
- Pool features: None
Lot
- Size: 0.75 Acres
- Features: Corner Lot
Details
- Additional structures: Storage
- Parcel number: 5992676214
- Zoning: R-MH-2
- Special conditions: Owner Sale
Construction
Type & style
- Home type: MobileManufactured
- Property subtype: Manufactured Home, Residential
Materials
- Aluminum Siding
Condition
- Year built: 1989
Utilities & green energy
- Sewer: Public Sewer
- Water: Public
Community & HOA
HOA
- Has HOA: No
Location
- Region: King
Financial & listing details
- Tax assessed value: $60,800
- Annual tax amount: $434
- Date on market: 9/8/2026
- Cumulative days on market: 28 days
- Listing agreement: Exclusive Right To Sell
- Body type: Single Wide
Estimated market value
Not available
Estimated sales range
Not available
Not available
Price history
| Date | Event | Price |
|---|---|---|
| 10/4/2026 | Pending sale | $135,000 |
Source:  Triad MLS #1234954 Report a problem Triad MLS #1234954 Report a problem | ||
| 9/9/2026 | Listed for sale | $135,000+125% |
Source: Triad MLS #1234954 Report a problem | ||
| 6/20/2023 | Sold | $60,000+53.8%$57/sqft |
Source: Public Record Report a problem | ||
| 6/27/2018 | Sold | $39,000$37/sqft |
Source: Public Record Report a problem | ||
Public tax history
| Year | Property taxes | Tax assessment |
|---|---|---|
| 2025 | $435 +39.4% | $60,800 +57.9% |
| 2024 | $312 +9.5% | $38,500 |
| 2023 | $285 | $38,500 |
| 2022 | $285 | $38,500 |
| 2021 | $285 +65.9% | $38,500 +65.9% |
| 2020 | $172 | $23,200 |
| 2019 | -- | $23,200 |
| 2018 | -- | $23,200 |
Find assessor info on the county website
Monthly payment
Climate risks
Neighborhood: 27021
Nearby schools
Schools provided by the listing agent
- Elementary: King
- Middle: Chestnut Grove
- High: West Stokes
Source: Triad MLS. This data may not be complete. We recommend contacting the local school district to confirm school assignments for this home.
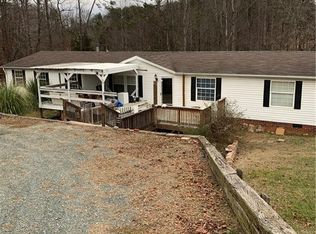
Similar homes
- $148,0002 bd2 ba900 sqft1709 Bud Tilley Rd, Pinnacle, NC 27043For Sale

 MLS ID #1223219, Katelyn Bolen. Triad MLS
 - $199,9002 bd1 ba1.1k sqft133 Mountain View Rd, Mount Airy, NC 27030For Sale
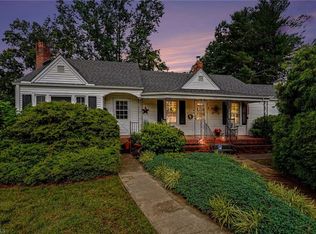 MLS ID #1237248, Kent Hunter. Triad MLS
 - $159,9002 bd2 ba1k sqft4509 Oakley Ct, Walkertown, NC 27051For Sale
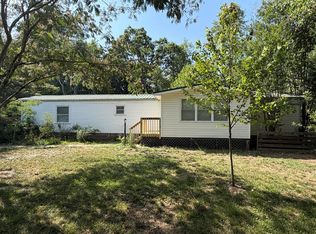
 MLS ID #110885, Amos Akers, eXp Realty. SWVAR
 - $129,9002 bd1 ba680 sqft1011 Manly St, Winston Salem, NC 27105For Sale
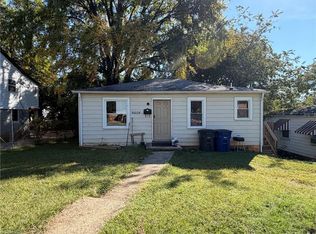 MLS ID #1237762, Shannon Clark. Triad MLS
 - $145,0003 bd2 ba1k sqft1095 Willow Creek Dr, Pinnacle, NC 27043For SaleMLS ID #1231512, Erik Bruce. Triad MLS
- $82,5003 bd2 ba924 sqft7410 Olin Rd, Pfafftown, NC 27040For SaleMLS ID #1236129, Heidi Christie. Triad MLS
- $99,7002 bd2 ba1.2k sqft5871 Joyce Norman Rd, Pfafftown, NC 27040For SaleMLS ID #1188413, Tammy Ann Chilton. Triad MLS
- $133,9002 bd2 ba999 sqft340 Vista Cir, Winston Salem, NC 27106For SaleMLS ID #1235957, Kimberly Gonzalez. Triad MLS
- $155,0003 bd1 ba1.5k sqft5249 Forbush Rd, East Bend, NC 27018For SaleMLS ID #1183871, Teresa Martin. Triad MLS
- $149,5003 bd1 ba768 sqft7160 Red Bank Rd, Germanton, NC 27019For SaleMLS ID #1234227, Elizabeth Atkins. Triad MLS
- $159,0002 bd1 ba702 sqft1072 Grassy Knob Rd, Pilot Mountain, NC 27041For SaleMLS ID #1215310, Holly Hayes. Triad MLS
- $154,9002 bd2 ba981 sqft178 Driftwood Ln, Winston Salem, NC 27104For SaleMLS ID #1237516, Shelly Hartman. Triad MLS
- $144,9002 bd2 ba955 sqft118 Cloister Oaks Cir, Winston Salem, NC 27127For SaleMLS ID #1210687, Gwendolyn Marsden. Triad MLS
- $128,0002 bd1 ba832 sqft907 Roosevelt St, Winston Salem, NC 27105For SaleMLS ID #1236424, Marieyink Segovia. Triad MLS
- $137,9002 bd2 ba933 sqft5969 Old Plank Rd, Winston Salem, NC 27106For SaleMLS ID #1225913, Dan Sawyers. Triad MLS
- $179,9003 bd2 ba1.1k sqft231 Cp Riddle Trl, Mount Airy, NC 27030For SaleMLS ID #1216458, Shelia Vernon. Triad MLS
- $125,0001 bd1 ba740 sqft8750 Dennis Rd, Germanton, NC 27019For SaleMLS ID #1233791, Micah Stultz. Triad MLS
- $155,0003 bd2 ba1.5k sqft1955 Siloam Rd, Mount Airy, NC 27030For SaleMLS ID #1233810, Erik Bruce. Triad MLS
- $200,0003 bd2 ba1k sqft2005 Monico Ln, Yadkinville, NC 27055For SaleMLS ID #1234170, Glen Stanley. Triad MLS
- $134,0002 bd2 ba992 sqft817 Brickwood Ct, Winston Salem, NC 27127For SaleMLS ID #1226728, Gloria Gatling. Triad MLS
