Skip main navigation
Sold for $850,000
  • $850,000

    210 Stearns Ave, Mansfield, MA 02048

    4beds
    2,510sqft
    Single Family Residence
    Built in 1987
    0.72 Acres Lot
    $947,900 Zestimate®
    $339/sqft
    $4,566 Estimated rent

    Home value

    $947,900

    $901,000 - $995,000

    $4,566/mo

    Zestimate® history
    Loading
    Loading...

    Owner options

    List your home for rent

    $4,566/mo

    Rent Zestimate®

    Find your next renter with Zillow Rental Manager. Plus, with online applications, you can quickly screen prospective tenants – for free.

    Learn more

    $4,566/mo

    Rent Zestimate®

    Refinance and save

    $5,326/mo

    Est. payment

    Refinancing to a lower rate could help reduce your monthly payments and save thousands over the life of the loan.

    See today's rates

    $5,326/mo

    Est. payment

    Explore your selling options

    Work with a Zillow partner agent

    Leverage their expertise and Zillow's premium Showcase listings to get your home seen by more buyers.

    Get started

    List with your own agent

    Get your home in front of millions of buyers by listing it on Zillow.

    Learn how to do it

    Sell it yourself

    Take full control of how buyers see your home on Zillow by listing For Sale by Owner (FSBO).

    List your home

    What's special

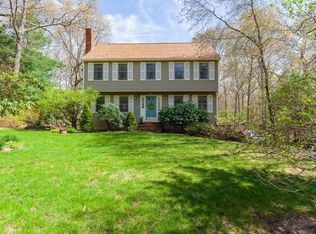
    Immaculately kept colonial, enveloped by serene woods, ideally located near town w/ convenient highway access. The foyer's entrance sets a welcoming tone throughout. Sun-kissed hardwood floors & soothing hues create an inviting vibe. The spacious living room is perfect for hosting gatherings & is adjacent to the formal dining room, ideal for creating cherished memories. The kitchen, the heart of the home, is equipped with granite countertops, SS appliances, ample cabinet space, & a center island. A sliding glass door leads to the composite deck & the level fenced-in backyard is a haven for outdoor activities. Unwind by the cozy gas fireplace in the family room or retreat upstairs to a recently remodeled 3-room primary suite boasting a spa-like bath, custom walk-in closet, bonus living room & LVP flooring. 3 add/l bedrooms & a hall bath round out the 2nd floor. Escape to the finished basement w/ extra storage space or to the oversized 2-car garage which completes this exceptional home.

    Zillow last checked:

    Listing updated:

    Listed by:

    Dawn Hadley 617-834-7844,

    Engel & Volkers, South Shore 781-934-2588,

    Dawn Hadley 617-834-7844

    Bought with:

    The Tabassi Team

    RE/MAX Partners Relocation

    Source: MLS PIN,MLS#: 73168715

    Facts & features

    Interior

    Bedrooms & bathrooms
    • Bedrooms: 4
    • Bathrooms: 3
    • Full bathrooms: 2
    • 1/2 bathrooms: 1
    • Main level bathrooms: 1
    Primary bedroom
    • Features: Bathroom - Full, Ceiling Fan(s), Walk-In Closet(s), Closet/Cabinets - Custom Built, Flooring - Vinyl, French Doors, Dressing Room, Remodeled
    • Level: Second
    Bedroom 2
    • Features: Ceiling Fan(s), Walk-In Closet(s), Flooring - Vinyl
    • Level: Second
    Bedroom 3
    • Features: Ceiling Fan(s), Closet, Flooring - Vinyl
    • Level: Second
    Bedroom 4
    • Features: Ceiling Fan(s), Closet, Flooring - Vinyl
    • Level: Second
    Primary bathroom
    • Features: Yes
    Bathroom 1
    • Features: Bathroom - Half, Flooring - Stone/Ceramic Tile, Dryer Hookup - Electric, Washer Hookup, Lighting - Overhead, Pedestal Sink
    • Level: Main,First
    Bathroom 2
    • Features: Bathroom - Full, Bathroom - With Tub & Shower, Closet - Linen, Flooring - Stone/Ceramic Tile, Countertops - Stone/Granite/Solid, Remodeled
    • Level: Second
    Bathroom 3
    • Features: Bathroom - Full, Bathroom - Tiled With Tub & Shower, Closet - Linen, Closet/Cabinets - Custom Built, Flooring - Stone/Ceramic Tile, Countertops - Stone/Granite/Solid, Jacuzzi / Whirlpool Soaking Tub, Recessed Lighting, Remodeled
    • Level: Second
    Dining room
    • Features: Flooring - Hardwood, Window(s) - Bay/Bow/Box, Chair Rail, Open Floorplan, Lighting - Overhead
    • Level: Main,First
    Family room
    • Features: Ceiling Fan(s), Beamed Ceilings, Flooring - Hardwood, Cable Hookup, Chair Rail, Open Floorplan, Recessed Lighting
    • Level: Main,First
    Kitchen
    • Features: Flooring - Stone/Ceramic Tile, Dining Area, Countertops - Stone/Granite/Solid, Kitchen Island, Exterior Access, Open Floorplan, Recessed Lighting, Slider, Stainless Steel Appliances, Gas Stove
    • Level: Main,First
    Living room
    • Features: Flooring - Hardwood, Open Floorplan, Lighting - Overhead, Archway
    • Level: Main,First
    Heating
    • Central, Baseboard, Natural Gas
    Cooling
    • Central Air
    Appliances
    • Included: Gas Water Heater, Tankless Water Heater, Range, Dishwasher, Microwave, Freezer, Washer, Dryer, ENERGY STAR Qualified Refrigerator, Plumbed For Ice Maker
    • Laundry: Flooring - Stone/Ceramic Tile, Main Level, Electric Dryer Hookup, Washer Hookup, First Floor
    Features
    • Closet, Closet/Cabinets - Custom Built, Recessed Lighting, Cathedral Ceiling(s), Ceiling Fan(s), Beamed Ceilings, Walk-In Closet(s), Dressing Room, Game Room, Bonus Room, Internet Available - Unknown
    • Flooring: Wood, Tile, Carpet, Hardwood, Vinyl / VCT, Flooring - Wall to Wall Carpet, Flooring - Vinyl
    • Doors: French Doors, Storm Door(s)
    • Windows: Insulated Windows, Screens
    • Basement: Full,Partially Finished,Interior Entry,Bulkhead,Radon Remediation System,Concrete
    • Number of fireplaces: 1
    • Fireplace features: Family Room
    Interior area
    • Total structure area: 2,510
    • Total interior livable area: 2,510 sqft

    Property

    Parking
    • Total spaces: 8
    • Parking features: Attached, Garage Door Opener, Storage, Garage Faces Side, Oversized, Paved Drive, Off Street, Paved
    • Attached garage spaces: 2
    • Uncovered spaces: 6
    Accessibility
    • Accessibility features: No
    Features
    • Patio & porch: Deck - Composite, Patio
    • Exterior features: Deck - Composite, Patio, Rain Gutters, Storage, Screens, Fenced Yard, Garden
    • Fencing: Fenced/Enclosed,Fenced
    Lot
    • Size: 0.72 Acres
    • Features: Wooded, Level
    Details
    • Parcel number: M:040 B:170,2862207
    • Zoning: R1

    Construction

    Type & style
    • Home type: SingleFamily
    • Architectural style: Colonial
    • Property subtype: Single Family Residence
    Materials
    • Frame
    • Foundation: Concrete Perimeter
    • Roof: Shingle
    Condition
    • Remodeled
    • Year built: 1987

    Utilities & green energy

    • Electric: 200+ Amp Service
    • Sewer: Private Sewer
    • Water: Public
    • Utilities for property: for Gas Range, for Electric Dryer, Washer Hookup, Icemaker Connection
    Green energy
    • Energy efficient items: Thermostat

    Community & HOA

    Community
    • Features: Public Transportation, Shopping, Park, Walk/Jog Trails, Medical Facility, Bike Path, Conservation Area, Highway Access, House of Worship, Public School
    HOA
    • Has HOA: No
    Location
    • Region: Mansfield

    Financial & listing details

    • Price per square foot: $339/sqft
    • Tax assessed value: $625,400
    • Annual tax amount: $8,812
    • Date on market: 1/16/2026
    • Listing terms: Contract
    • Exclusions: None.

    Price history

    DateEventPrice
    11/21/2023Sold$850,000+6.3%$339/sqft
    Source: MLS PIN #73168715 Report a problem
    10/18/2023Pending sale$800,000$319/sqft
    Source: Engel & Volkers #73168715 Report a problem
    10/17/2023Contingent$800,000$319/sqft
    Source: MLS PIN #73168715 Report a problem
    10/11/2023Listed for sale$800,000+40.6%$319/sqft
    Source: MLS PIN #73168715 Report a problem
    5/25/2018Sold$569,000-0.9%$227/sqft
    Source: Public Record Report a problem
    3/30/2018Pending sale$574,000$229/sqft
    Source: Kensington Real Estate Brokerage #72281329 Report a problem
    3/21/2018Price change$574,000-2.7%$229/sqft
    Source: Kensington Real Estate Brokerage #72281329 Report a problem
    2/28/2018Price change$589,900-1.7%$235/sqft
    Source: Kensington Real Estate Brokerage #72281329 Report a problem
    2/14/2018Listed for sale$599,900+46.9%$239/sqft
    Source: Kensington Real Estate Brokerage #72281329 Report a problem
    5/27/2011Sold$408,420-9.2%$163/sqft
    Source: Public Record Report a problem
    3/29/2011Price change$449,900+7.1%$179/sqft
    Source: Century 21 C&S Properties #71186754 Report a problem
    3/16/2011Price change$419,999-1.1%$167/sqft
    Source: Sheila Bonin Mcdonald #71186754 Report a problem
    3/11/2011Price change$424,8210%$169/sqft
    Source: Sheila Bonin Mcdonald #71186754 Report a problem
    3/5/2011Price change$424,900-3.4%$169/sqft
    Source: Sheila Bonin Mcdonald #71186754 Report a problem
    2/22/2011Price change$439,900-2.2%$175/sqft
    Source: Sheila Bonin Mcdonald #71186754 Report a problem
    2/11/2011Listed for sale$449,900-1.3%$179/sqft
    Source: Century 21 C&S Properties #71186754 Report a problem
    10/27/2006Sold$456,000+50.3%$182/sqft
    Source: Public Record Report a problem
    7/22/1999Sold$303,334+46.5%$121/sqft
    Source: Public Record Report a problem
    9/27/1991Sold$207,000-7.1%$82/sqft
    Source: Public Record Report a problem
    10/30/1987Sold$222,900$89/sqft
    Source: Public Record Report a problem

    Public tax history

    YearProperty taxesTax assessment
    2025$9,697 +3.3%$736,300 +5.9%
    2024$9,383 +6.5%$695,000 +11.1%
    2023$8,812 +4.5%$625,400 +12.5%
    2022$8,431 -3.5%$555,800 -2.3%
    2021$8,740 +6.8%$569,000 +6.8%
    2020$8,184 +2%$532,800 +1.1%
    2019$8,021 +0.5%$527,000 +2.8%
    2018$7,980 +6.6%$512,500 +2.9%
    2017$7,483 +7.1%$498,200 +9.8%
    2016$6,990 +2.9%$453,600 +3.5%
    2015$6,795 +7.7%$438,400 +9.6%
    2014$6,310 +3.5%$400,100 -2.3%
    2013$6,099 +4.2%$409,600
    2012$5,853 -0.1%$409,600
    2011$5,861 +6.4%$409,600 -0.8%
    2010$5,507 +5%$413,100 -5.4%
    2009$5,245 +0.3%$436,700 -5.5%
    2008$5,231 -1.2%$462,100 -1.7%
    2007$5,297 +1%$470,000 +1.3%
    2006$5,244 +0.2%$464,100 +4.2%
    2005$5,236 +6.8%$445,200 +45.4%
    2004$4,902 +4.8%$306,200 +2.6%
    2003$4,677 +1.5%$298,300
    2002$4,609 +18.8%$298,300 +30.7%
    2000$3,879 +15.7%$228,300 +13.5%
    1997$3,352 $201,200
    Find assessor info on the county website

    Neighborhood: 02048

    Nearby schools

    GreatSchools rating
    Schools provided by the listing agent
    • Elementary: Jordan/Jackson
    • Middle: Harold Qualters
    • High: Mhs

    Source: MLS PIN. This data may not be complete. We recommend contacting the local school district to confirm school assignments for this home.

    Get a cash offer in 3 minutes
    Find out how much your home could sell for in as little as 3 minutes with a no-obligation cash offer.
    Estimated market value
    $947,900
    Get a cash offer in 3 minutes
    Find out how much your home could sell for in as little as 3 minutes with a no-obligation cash offer.
    Estimated market value
    $947,900