Welcome home to 210 Steiger Drive, tucked in the quiet, sought-after Shaker Heights neighborhood of Westfield, just moments from Munger Hill Elementary! Set on a .47-acre lot, this beautifully maintained 2,536 sq ft home offers 4 bedrooms and an open-concept main level with gleaming hardwood floors throughout, perfect for everyday living and entertaining.Upstairs, the spacious primary suite boasts a huge walk-in closet and an en-suite bath complete with an in-suite washer and dryer. Three additional bedrooms offer flexibility for family, guests, or a home office, while the partially finished basement adds valuable bonus living space.Outside, enjoy a 2-car attached garage plus a detached garage for abundant parking and storage, along with a private, tree-lined backyard featuring a deck with patio seating, gazebo, and storage shed. Don't miss this rare find in one of Westfield's most desirable neighborhoods! First showings at open house 7/18 and 7/19.
For sale
$549,900
210 Steiger Dr, Westfield, MA 01085
4beds
2,536sqft
Single Family Residence
Built in 1965
0.47 Acres Lot
$547,100 Zestimate®
$217/sqft
$-- HOA
What's special
Private tree-lined backyardStorage shedDeck with patio seatingOpen-concept main levelEn-suite bathSpacious primary suiteIn-suite washer and dryer
- 5 days |
- 1,231 |
- 46 |
Zillow last checked:
Listing updated:
Listed by:
Audrey Clemens 413-875-2547,
Better Investment Group Corp 413-378-3391
Source: MLS PIN,MLS#: 73550846
Facts & features
Interior
Bedrooms & bathrooms
- Bedrooms: 4
- Bathrooms: 3
- Full bathrooms: 2
- 1/2 bathrooms: 1
Primary bedroom
- Features: Walk-In Closet(s), Flooring - Hardwood
- Level: Second
Bedroom 2
- Features: Walk-In Closet(s), Flooring - Hardwood
- Level: Second
Bedroom 3
- Level: Second
Bedroom 4
- Level: Second
Primary bathroom
- Features: Yes
Bathroom 1
- Features: Dryer Hookup - Electric, Washer Hookup
- Level: Second
Bathroom 2
- Level: Second
Bathroom 3
- Level: First
Dining room
- Level: First
Family room
- Level: First
Kitchen
- Level: First
Living room
- Features: Closet/Cabinets - Custom Built, Flooring - Hardwood, Window(s) - Bay/Bow/Box, Cable Hookup, Recessed Lighting
- Level: First
Heating
- Baseboard, Oil
Cooling
- Central Air
Appliances
- Included: Water Heater, Range, Dishwasher, Microwave, Refrigerator, Washer, Dryer, Washer/Dryer
- Laundry: Washer Hookup
Features
- Wired for Sound, High Speed Internet
- Flooring: Tile, Carpet, Hardwood
- Basement: Partially Finished,Bulkhead
- Number of fireplaces: 1
- Fireplace features: Living Room
Interior area
- Total structure area: 2,536
- Total interior livable area: 2,536 sqft
- Finished area above ground: 2,536
- Finished area below ground: 528
Property
Parking
- Total spaces: 7
- Parking features: Attached, Detached, Garage Door Opener, Garage Faces Side, Carriage Shed, Paved Drive, Off Street
- Attached garage spaces: 3
- Uncovered spaces: 4
Features
- Patio & porch: Deck - Wood, Patio
- Exterior features: Deck - Wood, Patio, Hot Tub/Spa, Storage, Sprinkler System, Gazebo
- Has spa: Yes
- Spa features: Private
Lot
- Size: 0.47 Acres
- Features: Level
Details
- Additional structures: Gazebo
- Parcel number: 2640949
- Zoning: RA
Construction
Type & style
- Home type: SingleFamily
- Architectural style: Colonial
- Property subtype: Single Family Residence
Materials
- Frame
- Foundation: Concrete Perimeter
- Roof: Shingle
Condition
- Year built: 1965
Utilities & green energy
- Electric: 220 Volts
- Sewer: Public Sewer
- Water: Public
- Utilities for property: for Electric Range, for Electric Oven, Washer Hookup
Community & HOA
Community
- Features: Shopping, Walk/Jog Trails, Golf, Bike Path, Public School
- Subdivision: Shaker Heights
HOA
- Has HOA: No
Location
- Region: Westfield
Financial & listing details
- Price per square foot: $217/sqft
- Tax assessed value: $417,400
- Annual tax amount: $6,232
- Date on market: 7/16/2026
- Road surface type: Paved
Estimated market value
$547,100
$520,000 - $574,000
$3,034/mo
Price history
| Date | Event | Price |
|---|---|---|
| 7/16/2026 | Listed for sale | $549,900$217/sqft |
Source: MLS PIN #73550846 Report a problem | ||
Public tax history
| Year | Property taxes | Tax assessment |
|---|---|---|
| 2025 | $5,817 +0% | $383,200 +5.2% |
| 2024 | $5,815 +3.9% | $364,100 +10.5% |
| 2023 | $5,597 +3.5% | $329,600 +12.7% |
| 2022 | $5,406 +3% | $292,400 +5.2% |
| 2021 | $5,247 -0.6% | $277,900 +4.9% |
| 2020 | $5,280 +5.9% | $264,900 +4.5% |
| 2019 | $4,986 +1.6% | $253,500 |
| 2018 | $4,908 +1.7% | $253,500 +2.1% |
| 2017 | $4,824 -0.1% | $248,400 |
| 2016 | $4,829 | $248,400 |
Find assessor info on the county website
Monthly payment
Est. payment
Payment breakdown
Explore the cost of this home by adjusting the details. Changes won't be saved.Climate risks
Neighborhood: 01085
Nearby schools
GreatSchools rating
- 4/10Munger Hill Elementary SchoolGrades: PK-4Distance: 0.2 mi
- 4/10Westfield Middle SchoolGrades: 7-8Distance: 1.7 mi
- 6/10Westfield High SchoolGrades: 9-12Distance: 3.7 mi
Schools provided by the listing agent
- Elementary: Munger Hill Elementary School
- High: Westfield High School
Source: MLS PIN. This data may not be complete. We recommend contacting the local school district to confirm school assignments for this home.
- $414,1002 bd2 ba1.6k sqft212 Steiger Dr, Westfield, MA 01085Off Market
- $516,7004 bd1 ba2.3k sqft208 Steiger Dr, Westfield, MA 01085Off Market
- $535,2003 bd3 ba1.8k sqft8 Phyllis Ln, Westfield, MA 01085Off Market
- $570,5005 bd2 ba2.7k sqft9 Trimmer Ln, Westfield, MA 01085Off Market
- $444,6003 bd1 ba2k sqft199 Steiger Dr, Westfield, MA 01085Off Market
- $511,6004 bd2 ba1.9k sqft209 Steiger Dr, Westfield, MA 01085Off Market
- $448,7003 bd1 ba1.4k sqft215 Steiger Dr, Westfield, MA 01085Off Market
- $491,7003 bd2 ba1.7k sqft12 Phyllis Ln, Westfield, MA 01085Off Market
A local agent can set up tours, give advice and negotiate with sellers.
Similar homes
- $425,0003 bd2 ba1.6k sqft36 Ingersoll Dr, Westfield, MA 01085For Sale
 MLS ID #73552206, Leanna Daniele, Lock and Key Realty Inc.. MLS PIN
 - $560,0005 bd2 ba2.8k sqft291 Pochassic Rd, Westfield, MA 01085For Sale
 MLS ID #73552089, Laura Kuhnel, Real Broker MA, LLC. MLS PIN
 - $469,0003 bd2 ba2.1k sqft76 Glenwood Dr, Westfield, MA 01085For Sale
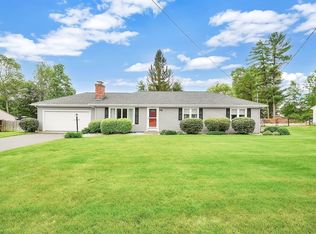 MLS ID #73544590, Kathleen Norton, William Raveis R.E. & Home Services. MLS PIN
 - $548,0004 bd3 ba2.7k sqft12 Beech Ln, Feeding Hills, MA 01030For Sale
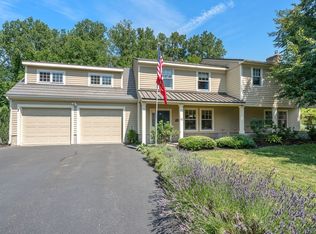 MLS ID #73551751, Linda Wortman, Coldwell Banker Realty - Western MA. MLS PIN
 - $532,0003 bd3 ba2k sqft32 Spruce St, Westfield, MA 01085For SaleMLS ID #73531520, Lisa Moccia, Berkshire Hathaway HomeServices Realty Professionals. MLS PIN
- $570,0004 bd3 ba2.3k sqft26 Laro Rd, Southwick, MA 01077For SaleMLS ID #73540339, Willette Montgomery, Keller Williams Realty. MLS PIN
- $498,9003 bd2 ba1.4k sqft24 Old Feeding Hills Rd, Westfield, MA 01085For SaleMLS ID #73514778, Derek Greene, The Greene Realty Group. MLS PIN
- $485,0003 bd2 ba2.4k sqft666 Montgomery Rd, Westfield, MA 01085For SaleMLS ID #73550163, Megan Conner, Taylor Agency. MLS PIN
- $599,9004 bd3 ba2.9k sqft15 Blue Sky Dr, Westfield, MA 01085For SaleMLS ID #73507166, Lisa Bihler-Lyle, Gallagher Real Estate. MLS PIN
- $674,9003 bd3 ba2.5k sqft34 Gloria Dr, Westfield, MA 01085For SaleMLS ID #73537707, Sara Huffman, Real Broker MA, LLC. MLS PIN
- $515,0004 bd4 ba1.7k sqft460 Russell Rd, Westfield, MA 01085For SaleMLS ID #73539184, Russell J. Sabadosa, Premier Choice Realty. MLS PIN
- $515,0004 bd4 ba1.7k sqft472 Russell Rd, Westfield, MA 01085For SaleMLS ID #73539183, Russell J. Sabadosa, Premier Choice Realty. MLS PIN
- $729,9994 bd3 ba2.8k sqft1507 E Mountain Rd, Westfield, MA 01085For SaleMLS ID #73545033, Ryan Randall, Signature Realty. MLS PIN
- $525,0005 bd3 ba2k sqft72 Paulson Dr, West Springfield, MA 01089For SaleMLS ID #73520966, Krishna Kharel, Christine Santaniello Realty. MLS PIN
- $375,0003 bd1 ba2k sqft8 Patterson St, Westfield, MA 01085For SaleMLS ID #73549057, Jason Saphire, www.HomeZu.com. MLS PIN
- $744,9004 bd3 ba2.8k sqft27 Breighly Way, Westfield, MA 01085For SaleMLS ID #73505295, Arthur Javadian, Interstate Realty Group, LLC. MLS PIN
- $595,9004 bd3 ba2.3k sqft8 Emerald Ave, Westfield, MA 01085For SaleMLS ID #73526343, Robin R. Sheldon, Robin R Sheldon R. E.. MLS PIN
- $315,0003 bd2 ba1.5k sqft13 Green Ave, Westfield, MA 01085For SaleMLS ID #73551876, Marisol Franco, Coldwell Banker Realty - Western MA. MLS PIN
- $329,9003 bd1 ba1.4k sqft94 Holyoke Rd, Westfield, MA 01085For SaleMLS ID #73549317, Team Witalisz, Witalisz & Associates, Inc.. MLS PIN
- $499,0005 bd3 ba2.2k sqft434 College Hwy, Southwick, MA 01077For SaleMLS ID #73512791, Kempf-Vanderburgh Realty Consultants, Kempf-Vanderburgh Realty Consultants, Inc.. MLS PIN
