Skip main navigation
Active
  • $259,900

    210 Steward St, Steward, IL 60553

    4beds
    1,951sqft
    : 
    Loading
    Get pre-qualified
    Single Family Residence
    Built in 1910
    7,840 Square Feet Lot
    $-- Zestimate®
    $133/sqft
    $-- HOA

    What's special

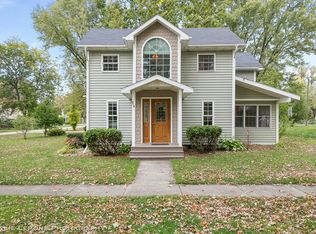
    Breakfast bar areaNewer sidingOpen staircaseTastefully updated throughoutAdjoining formal dining roomMain floor laundryAwesome deck
    Small town living at its finest!! Room for the entire family in this 4 bedroom, 2 full bath home which has been tastefully updated throughout. Walk into the foyer and feel the elegance of a by-gone era with it's open staircase and old-world woodwork. The living room offers a great space for relaxing or family time. The updated kitchen offers ample counter space, updated appliances, and newer cabinetry plus a breakfast bar area. Need more table space the adjoining formal dining room fits this need perfectly. The main level also includes a 4 season room at the back of the house with an awesome deck. What a great place to relax!! Main floor laundry and full bath completes the main level. The second level offers all 4 good sized bedrooms and another full bath! Home also offers a walk up attic, if you need more space, create this space to suit your specific needs. So much character in this home, including hardwood floors, open staircase, 2nd maid's quarter staircase and pocket doors w/brass hardware. Put your mind at ease knowing the mechanicals are in great working order, plus the home has newer siding, roof and windows. Plenty of space to park with the 2-car detached garage that offers some work space area as well. Close to parks and school completes this awesome home. Schedule your showing today. I-39 and I-88 are minutes away.
    16 days
    |
    1,168
    |
    83
    |

    Zillow last checked:

    Listing updated:

    Listed by:

    Kimberly Lancaste 815-762-2885,

    Weichert REALTORS Signature Professionals

    Source: MRED as distributed by MLS GRID,MLS#: 12678878MLS Logo

      Facts & features

      Interior

      Bedrooms & bathrooms
      • Bedrooms: 4
      • Bathrooms: 2
      • Full bathrooms: 2
      Rooms
      • Room types: Sun Room, Foyer, Storage
      Primary bedroom
      • Features: Flooring (Carpet)
      • Level: Second
      • Area: 156 Square Feet
      • Dimensions: 13X12
      Bedroom 2
      • Features: Flooring (Carpet)
      • Level: Second
      • Area: 121 Square Feet
      • Dimensions: 11X11
      Bedroom 3
      • Features: Flooring (Carpet)
      • Level: Second
      • Area: 143 Square Feet
      • Dimensions: 13X11
      Bedroom 4
      • Features: Flooring (Hardwood)
      • Level: Second
      • Area: 88 Square Feet
      • Dimensions: 11X8
      Dining room
      • Features: Flooring (Hardwood)
      • Level: Main
      • Area: 156 Square Feet
      • Dimensions: 12X13
      Foyer
      • Features: Flooring (Hardwood)
      • Level: Main
      • Area: 88 Square Feet
      • Dimensions: 8X11
      Kitchen
      • Features: Kitchen (Eating Area-Breakfast Bar, Updated Kitchen), Flooring (Hardwood)
      • Level: Main
      • Area: 165 Square Feet
      • Dimensions: 15X11
      Laundry
      • Features: Flooring (Other)
      • Level: Main
      • Area: 132 Square Feet
      • Dimensions: 12X11
      Living room
      • Features: Flooring (Carpet)
      • Level: Main
      • Area: 169 Square Feet
      • Dimensions: 13X13
      Storage
      • Level: Second
      • Area: 60 Square Feet
      • Dimensions: 12X5
      Sun room
      • Features: Flooring (Other)
      • Level: Main
      • Area: 104 Square Feet
      • Dimensions: 13X8
      Heating
      • Natural Gas, Forced Air
      Cooling
      • Window Unit(s), Wall Unit(s)
      Appliances
      • Included: Range, Microwave, Dishwasher, Refrigerator, Washer, Dryer
      • Laundry: Main Level
      Features
      • 1st Floor Full Bath
      • Flooring: Hardwood
      • Doors: Pocket Door(s)
      • Basement: Unfinished,Full
      • Attic: Interior Stair,Unfinished
      Interior area
      • Total structure area: 0
      • Total interior livable area: 1,951 sqft

      Property

      Parking
      • Total spaces: 2
      • Parking features: Gravel, Garage Door Opener, Yes, Garage Owned, Detached, Garage
      • Garage spaces: 2
      • Has uncovered spaces: Yes
      Accessibility
      • Accessibility features: No Disability Access
      Features
      • Stories: 2
      • Patio & porch: Deck, Patio, Porch
      Lot
      • Size: 7,840 Square Feet
      • Dimensions: 66 X 124
      • Features: Corner Lot
      Details
      • Parcel number: 01061635400100
      • Special conditions: None
      • Other equipment: Ceiling Fan(s)

      Construction

      Type & style
      • Home type: SingleFamily
      • Architectural style: Victorian
      • Property subtype: Single Family Residence
      Materials
      • Vinyl Siding
      • Foundation: Brick/Mortar
      • Roof: Asphalt
      Condition
      • New construction: No
      • Year built: 1910

      Utilities & green energy

      • Sewer: Septic Tank
      • Water: Public

      Community & HOA

      Community
      • Security: Carbon Monoxide Detector(s)
      HOA
      • Services included: None
      Location
      • Region: Steward

      Financial & listing details

      • Price per square foot: $133/sqft
      • Tax assessed value: $156,438
      • Annual tax amount: $3,585
      • Date on market: 6/20/2026
      • Ownership: Fee Simple
      Kimberly Lancaste

      (815) 762-2885

      By pressing Contact Agent, you agree that the real estate professional identified above may call/text you about your search, which may involve use of automated means and pre-recorded/artificial voices. You don't need to consent as a condition of buying any property, goods, or services. Message/data rates may apply. You also agree to our Terms of Use. Zillow does not endorse any real estate professionals. We may share information about your recent and future site activity with your agent to help them understand what you're looking for in a home.

        Estimated market value

        Not available

        Estimated sales range

        Not available

        Not available

        Price history

        DateEventPrice
        10/29/2020Sold$157,000-1.8%$80/sqft
        Source: MRED as distributed by MLS GRID #10630170 Report a problem
        6/26/2020Price change$159,900-3.1%$82/sqft
        Source: Dekalb - WEICHERT, REALTORS - Signature Professionals #10630170 Report a problem
        3/31/2020Price change$164,999-2.9%$85/sqft
        Source: Dekalb - WEICHERT, REALTORS - Signature Professionals #10630170 Report a problem
        2/6/2020Price change$169,999-1.7%$87/sqft
        Source: Weichert REALTORS Signature Professionals #10630170 Report a problem
        10/28/2019Price change$172,900-1.1%$89/sqft
        Source: Hayden Real Estate Inc. #10447769 Report a problem
        7/11/2019Listed for sale$174,900$90/sqft
        Source: Hayden Real Estate Inc. #10447769 Report a problem

        Public tax history

        YearProperty taxesTax assessment
        2024$3,529 +10.3%$52,146 +15%
        2023$3,200 +18.8%$45,345 +8.6%
        2022$2,694 +6.3%$41,740 +8%
        2021$2,535 $38,648 +3%
        2020-- $37,522 +3%
        2019$2,458 +4.6%$36,429 +2.9%
        2018$2,350 $35,395 +3%
        2017$2,350 -3.1%$34,364
        2016$2,425 -2.9%$34,364
        2015$2,497 +22.7%$34,364 +18.2%
        2014$2,035 -3.8%$29,061 -3%
        2013$2,116 +902.9%$29,959 -2%
        2012$211 -91.9%$30,570 -18.8%
        2011$2,599 $37,647

        Find assessor info on the county website

        Monthly payment

        Est. payment

        Payment breakdown

        Explore the cost of this home by adjusting the details. Changes won't be saved.
        All calculations are estimates and provided by Zillow, Inc. for informational purposes only. Actual amounts may vary.
        HOA fees may include property taxes on listings classified as Co-Ops. Contact the listing agent and/or owner for fee details.
        Mortgage interest rates are dependent on a number of factors, including credit score, down payment, and repayment length. Interest rate data provided by Zillow Group Marketplace, Inc. as of 1/1/1970 from various mortgage lenders with which we have lead or other similar arrangements; the Estimated Payment is an average of those rates.
        See how much you could borrow to make a competitive offer.

        Climate risks

        Neighborhood: 60553

        Getting around

        17 / 100
        Car-Dependent
        34 / 100
        Somewhat Bikeable

        Nearby schools

        GreatSchools rating
        Schools provided by the listing agent
        • Elementary: Steward Elementary School
        • Middle: Steward Elementary School
        • High: Rochelle Township High School
        • District: 220

        Source: MRED as distributed by MLS GRID. This data may not be complete. We recommend contacting the local school district to confirm school assignments for this home.

        Similar homes

        Skip to the end of the carouselSkip to the beginning of the carousel