Skip main navigation
Sold for $650,000
  • $650,000

    210 Stockton Blvd, Berlin, NJ 08009

    4beds
    2,936sqft
    Single Family Residence
    Built in 2001
    10,018 Square Feet Lot
    $698,200 Zestimate®
    $221/sqft
    $3,922 Estimated rent

    Home value

    $698,200

    $663,000 - $733,000

    $3,922/mo

    Zestimate® history
    Loading
    Loading...

    Owner options

    List your home for rent

    $3,922/mo

    Rent Zestimate®

    Find your next renter with Zillow Rental Manager. Plus, with online applications, you can quickly screen prospective tenants – for free.

    Learn more

    $3,922/mo

    Rent Zestimate®

    Refinance and save

    $4,921/mo

    Est. payment

    Refinancing to a lower rate could help reduce your monthly payments and save thousands over the life of the loan.

    See today's rates

    $4,921/mo

    Est. payment

    Explore your selling options

    Work with a Zillow partner agent

    Leverage their expertise and Zillow's premium Showcase listings to get your home seen by more buyers.

    Get started

    List with your own agent

    Get your home in front of millions of buyers by listing it on Zillow.

    Learn how to do it

    Sell it yourself

    Take full control of how buyers see your home on Zillow by listing For Sale by Owner (FSBO).

    List your home

    What's special

    Cozy gas fireplacePrivate yardGreat ceiling heightWhite vinyl privacy fenceRec roomGas stoveCenter hall
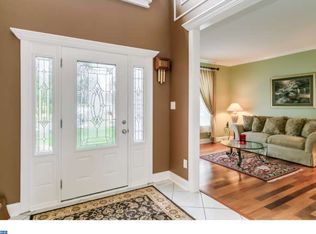
    Indulge in a vacation lifestyle without leaving home! Dive into relaxation in your very own resort-style backyard oasis, perfect for summer swims and outdoor enjoyment. This captivating colonial residence captivates from the moment you arrive, with its professionally landscaped grounds, timeless brick façade, and inviting front porch. Step inside through the custom front door adorned with a leaded glass insert, and you're greeted by a grand two-story foyer boasting a palladium window, gleaming hardwood floors, and tasteful neutral paint throughout. The spaciousness of the first floor is accentuated by its 9-foot ceilings and an abundance of oversized windows that flood the interior with natural light. The formal living room, featuring double windows and plush neutral carpeting, is complemented by a center hall that elegantly divides the two formal living spaces. Hosting gatherings is effortless in the generously sized dining room, complete with chair rail molding, custom paint, and ample space for a large dining table and serving pieces. This dining area seamlessly connects to the gourmet kitchen, recently remodeled with stunning cream custom cabinets, soft-close solid wood drawers, pot drawers, overhead storage cabinets, crown molding, and light rails. Equipped with an oversized center island ideal for meal prep and casual dining, the kitchen also features a bar area with beverage and wine refrigerator, stainless steel appliances, including a gas stove, microwave, dishwasher, and side-by-side refrigerator with water dispenser. The glass backsplash and quartz counters add a touch of elegance to this exceptional culinary space, illuminated by recessed LED lighting. Adjacent to the kitchen, the family room beckons with a cozy gas fireplace adorned with custom white molding and cream marble surround, offering serene views of the pool and private yard through two expansive windows. A beautifully updated powder room, boasting custom tile flooring and built-in shelving, completes the main level. Ascend the turned staircase to discover the second floor, where a fabulous landing awaits, bathed in natural light and offering ample space for furniture. The expansive primary retreat is a haven of comfort and luxury, featuring four windows overlooking the pool and an updated ensuite bath adorned with gorgeous white cabinets, Carrera marble tops, a jacuzzi tub, shower with listello accent, built-in niche, Carrera marble shower floor, and frameless glass shower doors. Two walk-in closets provide ample storage space. Three additional generously sized bedrooms, each neutrally decorated with ample closet space, and a main bath with an oak vanity and tub surround complete the second floor. The full finished basement, boasting great ceiling height, offers endless possibilities for recreation, exercise, and relaxation, with ample room for a rec room, gym area, playroom, and a possible fifth bedroom or office. Outside, the resort-style backyard beckons with a paver patio, magnificent in-ground pool, lush grassy play area, and a convenient shed for storing pool equipment and outdoor furniture. A white vinyl privacy fence beautifully frames this backyard paradise. Recent updates include a roof replacement in 2023 , HVAC replacement and installation of a tankless hot water heater. The garage has a charge charger for all your electric vehicles.Move in just in time for summer and experience the joy of a vacation right in your own backyard. Conveniently located within walking distance of Berlin School and situated in the highly acclaimed Eastern School District, this home offers both luxury and convenience in one remarkable package.

    Zillow last checked:

    Listing updated:

    Listed by:

    Carol Minghenelli 609-230-4799,

    Compass New Jersey, LLC - Haddon Township,

    Co-Listing Agent: Gina Buniak 856-466-0122,

    Compass New Jersey, LLC - Haddon Township

    Bought with:

    Meredith Kirschner

    Coldwell Banker Realty

    Source: Bright MLS,MLS#: NJCD2063632MLS Logo

    Facts & features

    Interior

    Bedrooms & bathrooms
    • Bedrooms: 4
    • Bathrooms: 3
    • Full bathrooms: 2
    • 1/2 bathrooms: 1
    • Main level bathrooms: 1
    Rooms
    • Room types: Living Room, Dining Room, Primary Bedroom, Bedroom 2, Bedroom 3, Bedroom 4, Kitchen, Family Room, Recreation Room
    Basement
    • Area: 0
    Heating
    • Forced Air, Natural Gas
    Cooling
    • Central Air, Electric
    Appliances
    • Included: Microwave, Built-In Range, Dishwasher, Disposal, Dryer, Oven/Range - Gas, Refrigerator, Stainless Steel Appliance(s), Washer, Tankless Water Heater, Gas Water Heater
    • Laundry: Main Level
    Features
    • Butlers Pantry, Eat-in Kitchen, Kitchen Island, Primary Bath(s), Bathroom - Stall Shower, Walk-In Closet(s), Dining Area, Recessed Lighting, 9'+ Ceilings
    • Flooring: Carpet, Hardwood, Ceramic Tile, Laminate
    • Doors: Sliding Glass
    • Basement: Concrete,Finished
    • Number of fireplaces: 1
    • Fireplace features: Gas/Propane
    Interior area
    • Total structure area: 2,936
    • Total interior livable area: 2,936 sqft
    • Finished area above ground: 2,936
    • Finished area below ground: 0

    Property

    Parking
    • Total spaces: 2
    • Parking features: Garage Faces Front, Garage Door Opener, Inside Entrance, Concrete, Attached
    • Attached garage spaces: 2
    • Has uncovered spaces: Yes
    Accessibility
    • Accessibility features: None
    Features
    • Levels: Two
    • Stories: 2
    • Patio & porch: Patio
    • Exterior features: Sidewalks, Street Lights, Lighting, Underground Lawn Sprinkler
    • Has private pool: Yes
    • Pool features: In Ground, Vinyl, Private
    • Has spa: Yes
    • Spa features: Bath
    • Fencing: Vinyl
    • Has view: Yes
    • View description: Garden
    Lot
    • Size: 10,018 Square Feet
    • Dimensions: 75 x 135
    • Features: Front Yard, Landscaped, Level
    Details
    • Additional structures: Above Grade, Below Grade
    • Parcel number: 050230300031
    • Zoning: R-1A
    • Special conditions: Standard

    Construction

    Type & style
    • Home type: SingleFamily
    • Architectural style: Colonial
    • Property subtype: Single Family Residence
    Materials
    • Brick, Vinyl Siding
    • Foundation: Concrete Perimeter
    • Roof: Architectural Shingle
    Condition
    • Very Good
    • New construction: No
    • Year built: 2001
    Details
    • Builder model: LANCASTER
    • Builder name: SCHAFFER

    Utilities & green energy

    • Sewer: Public Sewer
    • Water: Public
    • Utilities for property: Cable Connected

    Community & HOA

    Community
    • Subdivision: Carriage Stop
    HOA
    • Has HOA: Yes
    • HOA fee: $177 annually
    Location
    • Region: Berlin
    • Municipality: BERLIN BORO

    Financial & listing details

    • Price per square foot: $221/sqft
    • Tax assessed value: $344,800
    • Annual tax amount: $11,657
    • Date on market: 5/3/2024
    • Listing agreement: Exclusive Right To Sell
    • Listing terms: Conventional,Cash
    • Inclusions: Washer, Dryer, Refrig, All Lighting And Fans, Shed, Pool Equipment
    • Exclusions: None
    • Ownership: Fee Simple

    Price history

    DateEventPrice
    6/26/2024Sold$650,000+1.6%$221/sqft
    Source: Bright MLS #NJCD2063632 Report a problem
    5/14/2024Pending sale$639,900$218/sqft
    Source: Bright MLS #NJCD2063632 Report a problem
    5/8/2024Contingent$639,900$218/sqft
    Source: Bright MLS #NJCD2063632 Report a problem
    5/3/2024Listed for sale$639,900+126.1%$218/sqft
    Source: Bright MLS #NJCD2063632 Report a problem
    9/18/2003Sold$283,000+35.1%$96/sqft
    Source: Public Record Report a problem
    10/31/2001Sold$209,476$71/sqft
    Source: Public Record Report a problem

    Public tax history

    YearProperty taxesTax assessment
    2025$12,982 +10.4%$373,900 +8.4%
    2024$11,761 +0.9%$344,800
    2023$11,654 0%$344,800
    2022$11,658 +2.8%$344,800
    2021$11,344 -0.8%$344,800
    2020$11,437 +1.9%$344,800
    2019$11,227 $344,800
    2018$11,227 +6.6%$344,800
    2017$10,530 +2.2%$344,800
    2016$10,303 +2.3%$344,800
    2015$10,075 +2.6%$344,800
    2014$9,820 +2%$344,800
    2013$9,630 -2.9%$344,800
    2012$9,918 +12.6%$344,800 -8.6%
    2011$8,810 +4.6%$377,100 +107.1%
    2010$8,426 +5.3%$182,100
    2009$8,000 $182,100
    2008-- $182,100
    2007-- $182,100
    2006-- $182,100
    2005-- $182,100
    2004-- $182,100
    2003-- $182,100
    Find assessor info on the county website

    Neighborhood: 08009

    Nearby schools

    GreatSchools rating
    Schools provided by the listing agent
    • Elementary: Berlin Community E.s.
    • High: Eastern H.s.
    • District: Eastern Camden County Reg Schools

    Source: Bright MLS. This data may not be complete. We recommend contacting the local school district to confirm school assignments for this home.

    Get a cash offer in 3 minutes
    Find out how much your home could sell for in as little as 3 minutes with a no-obligation cash offer.
    Estimated market value
    $698,200
    Get a cash offer in 3 minutes
    Find out how much your home could sell for in as little as 3 minutes with a no-obligation cash offer.
    Estimated market value
    $698,200