Welcome to our lovely traditional home on over a half acre level yard. The back yard has a wonderful fire pit for a relaxing evening. The storage shed holds all the yard tools and stuff we don't need in the house. Come relax in the large living room with cathedral ceilings and lots of natural light. The best part about this is the large yards, the Greenway trail is just a block away and Barfield Park is just a few minutes drive away. Currently under contract with a sale of home contingency with a 48 hr first right of refusal.
Active
$400,000
210 Stockton Dr, Murfreesboro, TN 37128
3beds
1,776sqft
Single Family Residence, Residential
Built in 1998
0.67 Acres Lot
$-- Zestimate®
$225/sqft
$-- HOA
What's special
Large yardsLots of natural lightWonderful fire pitCathedral ceilings
- 23 days |
- 1,970 |
- 147 |
Likely to sell faster than
Zillow last checked:
Listing updated:
Listed by:
John Turner | Turner Victory Team 615-586-0900,
Onward Real Estate 615-234-5020,
Laura Jones 615-440-7000,
Onward Real Estate
Source: RealTracs MLS as distributed by MLS GRID,MLS#: 3252052
Facts & features
Interior
Bedrooms & bathrooms
- Bedrooms: 3
- Bathrooms: 2
- Full bathrooms: 2
- Main level bedrooms: 3
Bedroom 1
- Features: Full Bath
- Level: Full Bath
- Area: 168 Square Feet
- Dimensions: 14x12
Bedroom 2
- Area: 121 Square Feet
- Dimensions: 11x11
Bedroom 3
- Area: 100 Square Feet
- Dimensions: 10x10
Primary bathroom
- Features: Double Vanity
- Level: Double Vanity
Kitchen
- Features: Eat-in Kitchen
- Level: Eat-in Kitchen
- Area: 170 Square Feet
- Dimensions: 17x10
Living room
- Features: Great Room
- Level: Great Room
- Area: 252 Square Feet
- Dimensions: 18x14
Other
- Features: Utility Room
- Level: Utility Room
- Area: 60 Square Feet
- Dimensions: 10x6
Recreation room
- Features: Second Floor
- Level: Second Floor
- Area: 240 Square Feet
- Dimensions: 20x12
Heating
- Central
Cooling
- Central Air
Appliances
- Included: Built-In Electric Oven, Electric Range
- Laundry: Electric Dryer Hookup, Washer Hookup
Features
- Ceiling Fan(s), Entrance Foyer, Extra Closets, High Ceilings, Redecorated, Walk-In Closet(s), High Speed Internet
- Flooring: Carpet, Laminate
- Basement: Crawl Space
Interior area
- Total structure area: 1,776
- Total interior livable area: 1,776 sqft
- Finished area above ground: 1,776
Property
Parking
- Total spaces: 2
- Parking features: Garage Door Opener, Garage Faces Side
- Garage spaces: 2
Features
- Levels: One
- Stories: 1
- Patio & porch: Deck
- Fencing: Back Yard
Lot
- Size: 0.67 Acres
- Dimensions: 150.65 x 260.94 IRR
- Features: Level
- Topography: Level
Details
- Additional structures: Storage
- Parcel number: 113P B 04900 R0072547
- Special conditions: Standard
Construction
Type & style
- Home type: SingleFamily
- Architectural style: Traditional
- Property subtype: Single Family Residence, Residential
Materials
- Vinyl Siding
- Roof: Shingle
Condition
- New construction: No
- Year built: 1998
Utilities & green energy
- Sewer: Septic Tank
- Water: Private
- Utilities for property: Water Available, Cable Connected
Community & HOA
Community
- Subdivision: Southridge Ph 1&2 Sec 7
HOA
- Has HOA: No
Location
- Region: Murfreesboro
Financial & listing details
- Price per square foot: $225/sqft
- Tax assessed value: $283,700
- Annual tax amount: $1,331
- Date on market: 6/29/2026
Estimated market value
Not available
Estimated sales range
Not available
Not available
Price history
| Date | Event | Price |
|---|---|---|
| 6/29/2026 | Listed for sale | $400,000+69.1%$225/sqft |
Source:  RealTracs MLS as distributed by MLS GRID #3252052 Report a problem RealTracs MLS as distributed by MLS GRID #3252052 Report a problem | ||
| 11/16/2018 | Sold | $236,500+0.7%$133/sqft |
Source: RealTracs MLS as distributed by MLS GRID #1970287 Report a problem | ||
| 9/12/2018 | Listed for sale | $234,900+34.2%$132/sqft |
Source: Benchmark Realty, LLC #1970287 Report a problem | ||
| 8/24/2018 | Sold | $175,000$99/sqft |
Source: RealTracs MLS as distributed by MLS GRID #1934000 Report a problem | ||
| 5/26/2018 | Listed for sale | $175,000+36.7%$99/sqft |
Source: Keller Williams Realty #1934000 Report a problem | ||
| 8/13/2004 | Sold | $128,000+24.8%$72/sqft |
Source: Public Record Report a problem | ||
| 10/24/2003 | Sold | $102,557$58/sqft |
Source: Public Record Report a problem | ||
Public tax history
| Year | Property taxes | Tax assessment |
|---|---|---|
| 2025 | $1,331 +1.4% | $70,925 +1.4% |
| 2024 | $1,313 | $69,975 |
| 2023 | $1,313 +16.1% | $69,975 |
| 2022 | $1,131 +6.1% | $69,975 +45.6% |
| 2021 | $1,066 | $48,050 |
| 2020 | $1,066 +5.6% | $48,050 |
| 2019 | $1,009 | $48,050 -4.1% |
| 2018 | $1,009 +15.3% | $50,100 +53.4% |
| 2017 | $875 | $32,650 |
| 2016 | $875 | $32,650 |
| 2015 | $875 | $32,650 -1.7% |
| 2013 | $875 +6.7% | $33,200 |
| 2012 | $820 +0.2% | $33,200 |
| 2011 | $818 | $33,200 |
| 2010 | $818 +5.5% | $33,200 +4.4% |
| 2008 | $776 | $31,800 |
| 2007 | $776 -0.2% | $31,800 -0.2% |
| 2006 | $778 -8.8% | $31,875 +4.6% |
| 2005 | $853 | $30,472 |
| 2004 | $853 | $30,472 |
| 2002 | $853 | $30,472 |
| 2001 | -- | $30,472 -73.1% |
| 2000 | -- | $113,253 |
Find assessor info on the county website
Monthly payment
Est. payment
Payment breakdown
Explore the cost of this home by adjusting the details. Changes won't be saved.Climate risks
Neighborhood: 37128
Nearby schools
GreatSchools rating
- 7/10Barfield Elementary SchoolGrades: PK-5Distance: 1.3 mi
- 7/10Christiana Middle SchoolGrades: 6-8Distance: 4.8 mi
- 6/10Riverdale High SchoolGrades: 9-12Distance: 1.4 mi
Schools provided by the listing agent
- Elementary: Barfield Elementary
- Middle: Christiana Middle School
- High: Riverdale High School
Source: RealTracs MLS as distributed by MLS GRID. This data may not be complete. We recommend contacting the local school district to confirm school assignments for this home.
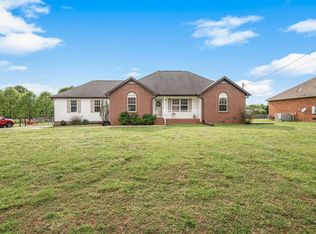
- $380,0003 bd2 ba1.4k sqft202 Stockton Dr, Murfreesboro, TN 37128Sold
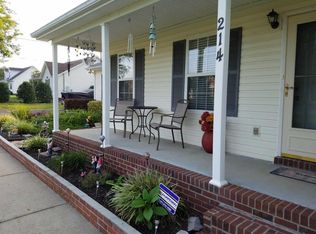
- $371,8003 bd-- ba1.2k sqft214 Stockton Dr, Murfreesboro, TN 37128Off Market
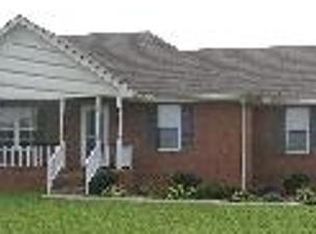
- $382,7003 bd2 ba1.3k sqft128 Stockton Dr, Murfreesboro, TN 37128Off Market
- $356,1003 bd2 ba1.3k sqft218 Stockton Dr, Murfreesboro, TN 37128Off Market
- $393,500-- bd2 ba1.7k sqft209 Stockton Dr, Murfreesboro, TN 37128Off Market
- $360,500-- bd2 ba1.4k sqft145 Player Dr, Murfreesboro, TN 37128Off Market
- $349,6003 bd2 ba1.2k sqft213 Stockton Dr, Murfreesboro, TN 37128Off Market
- $357,5003 bd2 ba1.3k sqft124 Stockton Dr, Murfreesboro, TN 37128Off Market
A local agent can set up tours, give advice and negotiate with sellers.
A local lender can help you make sure your offer is ready when you are.
Similar homes
- $419,9003 bd2 ba1.7k sqft551 Faxon Ct, Murfreesboro, TN 37128For Sale

 MLS ID #3246127, Robert Cronin, ABR, SRS, ePRO. RealTracs MLS as distributed by MLS GRID
 - $389,9003 bd2 ba1.4k sqft562 Sharondale Dr, Murfreesboro, TN 37129For Sale
 MLS ID #3302011, Serena Weiny. RealTracs MLS as distributed by MLS GRID
 - $478,0004 bd3 ba2.2k sqft3418 Shady Forest Dr, Murfreesboro, TN 37128New Construction
 MLS ID #3302495, Karen Albright. RealTracs MLS as distributed by MLS GRID
 - $435,0003 bd2 ba2.1k sqft3029 Community Cir, Murfreesboro, TN 37128For Sale
 MLS ID #3264266, Debbie Ballard. RealTracs MLS as distributed by MLS GRID
 - $390,9003 bd2 ba1.5k sqft507 Morris Dr, Murfreesboro, TN 37130For SaleMLS ID #3297821, Jessica McCarty. RealTracs MLS as distributed by MLS GRID
- $358,5003 bd2 ba1.5k sqft2735 Roscommon Dr, Murfreesboro, TN 37128For SaleMLS ID #3262912, Kirklyn Powell. RealTracs MLS as distributed by MLS GRID
- $455,0004 bd3 ba2k sqft3317 Cornerstone Dr, Murfreesboro, TN 37128For SaleMLS ID #3253593, Brittany Weiner. RealTracs MLS as distributed by MLS GRID
- $435,0003 bd3 ba1.8k sqft2039 Sterling St, Murfreesboro, TN 37127For SaleMLS ID #3245411, Mariam A Makar. RealTracs MLS as distributed by MLS GRID
- $425,9004 bd2 ba2.2k sqft157 Millwood Dr, Murfreesboro, TN 37127For SaleMLS ID #3230368, Marqueze D. Williams Sr.. RealTracs MLS as distributed by MLS GRID
- $429,9003 bd2 ba1.6k sqft325 Ruby Cate Way, Murfreesboro, TN 37128For SaleMLS ID #3262934, Cherilyn Langley. RealTracs MLS as distributed by MLS GRID
- $464,9004 bd3 ba2.4k sqft3085 Schoolside St, Murfreesboro, TN 37128For SaleMLS ID #3243389, Adam Helton. RealTracs MLS as distributed by MLS GRID
- $409,9004 bd3 ba2.1k sqft2015 Secretariat Trce, Murfreesboro, TN 37128For SaleMLS ID #3242288, Courtney E.Yates. RealTracs MLS as distributed by MLS GRID
- $389,0003 bd1 ba1.5k sqft233 Rucker Rd, Murfreesboro, TN 37127For SaleMLS ID #3176222, Lea Anne Bedsole. RealTracs MLS as distributed by MLS GRID
- $479,9003 bd3 ba2.4k sqft2852 Bluestem Ln, Murfreesboro, TN 37128For SaleMLS ID #3256667, Daniel Netherland. RealTracs MLS as distributed by MLS GRID
- $554,9003 bd2 ba2.4k sqft1210 Lila Dr, Murfreesboro, TN 37128For SaleMLS ID #3286180, Keeley McAnally. RealTracs MLS as distributed by MLS GRID
- $300,0003 bd2 ba1.3k sqft296 Indian Park Dr, Murfreesboro, TN 37128For SaleMLS ID #3260400, Tony Crabtree. RealTracs MLS as distributed by MLS GRID
- $340,0003 bd2 ba1.1k sqft1815 Thompson Rd, Murfreesboro, TN 37128For SaleMLS ID #3138661, Stephanie Paha. RealTracs MLS as distributed by MLS GRID
- $455,0003 bd2 ba1.9k sqft4904 Manchester Pike, Murfreesboro, TN 37127For SaleMLS ID #3247993, Detorie Vaughn Walker. RealTracs MLS as distributed by MLS GRID
- $479,9003 bd2 ba2.1k sqft113 Mabry Dr, Murfreesboro, TN 37127For SaleMLS ID #3252106, Chris Garrett AHWD, CRS, C2EX, e-PRO, SFR, SRS. RealTracs MLS as distributed by MLS GRID
- $475,0003 bd2 ba1.9k sqft1050 Brinkley Rd, Murfreesboro, TN 37128For SaleMLS ID #3182493, Judy Knapp. RealTracs MLS as distributed by MLS GRID
