Experience the best of country living in this fully renovated 3-bedroom, 2-bath farmhouse situated on approximately 2.62 acres, with two additional adjoining parcels of flat land bringing the total to approximately 8 acres. Thoughtfully updated throughout, this property offers modern comfort while preserving its timeless country charm.
The home features a durable metal roof, a new heat pump installed in May 2026, and additional roof updates completed in 2021 for added peace of mind. Inside, you’ll find an inviting open floor plan with original cabinetry that adds warmth and character, along with updated bathrooms, a refreshed kitchen, and appliances that are less than one year old. The spacious primary suite includes a walk-in shower with dual benches, creating a relaxing private retreat. Walk-in closets and abundant storage throughout the home, basement, and garage make organization effortless.
Additional upgrades include a newer septic system installed approximately 3 years ago and natural gas run throughout the property for added efficiency and convenience. The home also includes a fireplace with a gas hookup available for future use.
Enjoy outdoor living from the covered front and side porches, overlooking the peaceful countryside. The partially fenced backyard is perfect for pets, while one of the additional acres features a fire pit area ideal for entertaining or relaxing evenings under the stars. The property also offers climate-controlled storage and ample garage storage space.
Located in the quiet community of Lattimore, this property offers a peaceful small-town setting with convenient access to nearby colleges, shopping, dining, and everyday amenities. Just minutes from Shelby and Boiling Springs, this home combines comfort, convenience, and country living on a spacious, versatile property. Perfect for homeowners, investors, or anyone seeking room to spread out with major updates already completed.
Closed
$389,000
210 Stockton St, Shelby, NC 28150
3beds
1,719sqft
Single Family Residence
Built in 1954
8 Acres Lot
$389,100 Zestimate®
$226/sqft
$1,626 Estimated rent
Home value
$389,100
$370,000 - $409,000
$1,626/mo
Zestimate® history
Owner options
List your home for rent
$1,626/mo
Rent Zestimate®
Find your next renter with Zillow Rental Manager. Plus, with online applications, you can quickly screen prospective tenants – for free.
$1,626/mo
Rent Zestimate®
Refinance and save
$2,336/mo
Est. payment
Refinancing to a lower rate could help reduce your monthly payments and save thousands over the life of the loan.
$2,336/mo
Est. payment
Explore your selling options
Work with a Zillow partner agent
Leverage their expertise and Zillow's premium Showcase listings to get your home seen by more buyers.
Get startedList with your own agent
Get your home in front of millions of buyers by listing it on Zillow.
Learn how to do itSell it yourself
Take full control of how buyers see your home on Zillow by listing For Sale by Owner (FSBO).
List your homeWhat's special
Zillow last checked:
Listing updated:
Listed by:
Jamara Adams jamaraadams@cbmountainview.com,
Coldwell Banker Mountain View
Bought with:
Linda Duffin Ford
Coldwell Banker Mountain View
Source: Canopy MLS as distributed by MLS GRID,MLS#: 4381768
Facts & features
Interior
Bedrooms & bathrooms
- Bedrooms: 3
- Bathrooms: 2
- Full bathrooms: 2
- Main level bedrooms: 3
Primary bedroom
- Features: Ceiling Fan(s), Walk-In Closet(s)
- Level: Main
Bedroom s
- Features: Ceiling Fan(s)
- Level: Main
Bathroom full
- Level: Main
Dining room
- Level: Main
Kitchen
- Features: Kitchen Island, Open Floorplan
- Level: Main
Laundry
- Level: Main
Living room
- Features: Ceiling Fan(s), Open Floorplan
- Level: Main
Heating
- Central, Electric, Heat Pump, Natural Gas
Cooling
- Ceiling Fan(s), Central Air, Electric, Heat Pump
Appliances
- Included: Dishwasher, Electric Range, Exhaust Fan, Microwave, Refrigerator with Ice Maker
- Laundry: Electric Dryer Hookup, Laundry Room, Main Level, Washer Hookup
Features
- Kitchen Island, Open Floorplan, Walk-In Closet(s)
- Flooring: Tile, Vinyl
- Doors: Screen Door(s)
- Windows: Insulated Windows
- Has basement: No
- Fireplace features: Family Room, Gas
Interior area
- Total structure area: 1,719
- Total interior livable area: 1,719 sqft
- Finished area above ground: 1,719
- Finished area below ground: 0
Property
Parking
- Total spaces: 2
- Parking features: Driveway, Attached Garage, Garage Faces Side, Garage on Main Level
- Attached garage spaces: 2
- Has uncovered spaces: Yes
Features
- Levels: One
- Stories: 1
- Patio & porch: Covered, Deck, Front Porch, Side Porch
- Exterior features: Fire Pit
- Fencing: Back Yard,Fenced,Partial
- Waterfront features: None
Lot
- Size: 8 Acres
- Features: Cleared, Orchard(s)
Details
- Additional parcels included: 30577, 31787
- Parcel number: 31964
- Zoning: AA3
- Special conditions: Standard
Construction
Type & style
- Home type: SingleFamily
- Architectural style: Farmhouse
- Property subtype: Single Family Residence
Materials
- Brick Full
- Foundation: Other - See Remarks
- Roof: Metal
Condition
- New construction: No
- Year built: 1954
Utilities & green energy
- Sewer: Septic Installed
- Water: County Water
- Utilities for property: Cable Connected
Community & HOA
Community
- Features: Other
- Subdivision: None
Location
- Region: Shelby
Financial & listing details
- Price per square foot: $226/sqft
- Tax assessed value: $131,994
- Date on market: 5/20/2026
- Cumulative days on market: 29 days
- Listing terms: Cash,Conventional,FHA,USDA Loan,VA Loan
- Road surface type: Concrete, Paved
Price history
| Date | Event | Price |
|---|---|---|
| 7/17/2026 | Sold | $389,000-2.3%$226/sqft |
Source:  Canopy MLS as distributed by MLS GRID #4381768 Report a problem Canopy MLS as distributed by MLS GRID #4381768 Report a problem | ||
| 6/7/2026 | Price change | $398,000-1.7%$232/sqft |
Source: Canopy MLS as distributed by MLS GRID #4381768 Report a problem | ||
| 5/20/2026 | Listed for sale | $405,000$236/sqft |
Source: Canopy MLS as distributed by MLS GRID #4381768 Report a problem | ||
Public tax history
Tax history is unavailable.
Neighborhood: 28150
Nearby homes
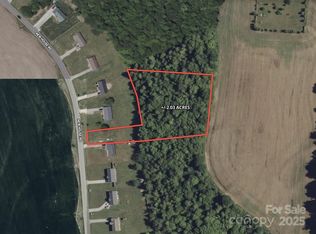
- $36,1802.03 Acres0 New House Rd, Shelby, NC 28150Sold
- $384,700-- bd-- ba1.8k sqft210 Stockton St, Lattimore, NC 28089Off Market
- $14,256-- bd-- ba-- sqft204 Stockton St, Shelby, NC 28089Off Market
- $---- bd-- ba840 sqft204 Stockton St, Lattimore, NC 28089Off Market
- $206,6003 bd2 ba1.3k sqft202-1 Stockton St, Shelby, NC 28150Sold
- $232,300-- bd-- ba1.8k sqft200 Stockton St, Lattimore, NC 28089Off Market
- $161,400-- bd-- ba780 sqft218 New House Rd, Shelby, NC 28150Off Market
- $21,984-- bd-- ba621 sqft212 New House Rd, Shelby, NC 28150Off Market
Nearby schools
GreatSchools rating
- 10/10Springmore ElementaryGrades: PK-5Distance: 3.3 mi
- 4/10Crest Mid School Of TechnologyGrades: 6-8Distance: 3.9 mi
- 6/10Crest High SchoolGrades: 9-12Distance: 4.3 mi


Get pre-qualified for a loan
At Zillow Home Loans, we can pre-qualify you in as little as 5 minutes with no impact to your credit score.An equal housing lender. NMLS #10287.
- North Carolina
- Cleveland County
- Lattimore
- 28150
- 210 Stockton St
Nearby cities
Nearby zip codes
Other Lattimore Topics
