Skip main navigation
Pending
  • $259,900

    210 Stone St, Thomasville, NC 27360

    3beds
    1,749sqft
    : 
    $1,532/mo
    Get pre-qualified
    Stick/Site Built, Residential, Single Family Residence
    Built in 1930
    0.43 Acres Lot
    $259,600 Zestimate®
    $--/sqft
    $-- HOA

    What's special

    Bright sunroomCorner lotGranite countertopsNew roofNew interior paintUpdated kitchenFormal dining room
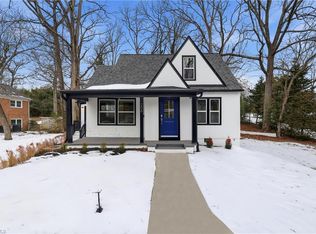
    Welcome to this charming and beautifully renovated home situated on a corner lot! Offering 3 bedrooms and 3 full bathrooms, this flexible floor plan features two spacious primary en suites—one conveniently located on each level. The updated kitchen showcases granite countertops and a cozy breakfast nook, while a formal dining room provides the perfect space for entertaining. Enjoy additional living space in the bright sunroom, which is not included in the listed square footage. Recent improvements include new interior paint, flooring, light fixtures, and a new roof, giving the home a fresh, move-in-ready feel throughout. With its blend of character, thoughtful updates, and versatile living spaces, this home is ready for its next owner!
    24 days
    1,481
    169

    Likely to sell faster than

    Zillow last checked:

    Listing updated:

    Listed by:

    Angela Brown Cranford 336-689-4559,

    Price REALTORS - Archdale,

    Caroline Strickland Bova 336-804-9495,

    Price REALTORS - Archdale

    Source: Triad MLS,MLS#: 1230304MLS Logo

      Facts & features

      Interior

      Bedrooms & bathrooms
      • Bedrooms: 3
      • Bathrooms: 3
      • Full bathrooms: 3
      • Main level bathrooms: 2
      Primary bedroom
      • Level: Main
      • Dimensions: 11.92 x 11.67
      Bedroom 2
      • Level: Main
      • Dimensions: 13.67 x 11.92
      Bedroom 3
      • Level: Upper
      • Dimensions: 33.83 x 13.92
      Breakfast
      • Level: Main
      • Dimensions: 10.67 x 6.75
      Dining room
      • Level: Main
      • Dimensions: 14.08 x 10.5
      Kitchen
      • Level: Main
      • Dimensions: 13.25 x 10.67
      Laundry
      • Level: Main
      • Dimensions: 8.92 x 6.17
      Living room
      • Level: Main
      • Dimensions: 18.17 x 12.92
      Sunroom
      • Level: Main
      • Dimensions: 30.75 x 8.92
      Heating
      • Forced Air, See Remarks
      Cooling
      • Central Air
      Appliances
      • Included: Microwave, Dishwasher, Free-Standing Range
      • Laundry: Dryer Connection, Main Level, Washer Hookup
      Features
      • Ceiling Fan(s), Solid Surface Counter
      • Flooring: Carpet, Vinyl
      • Doors: Arched Doorways
      • Basement: Cellar, Crawl Space
      • Attic: Storage
      • Number of fireplaces: 1
      • Fireplace features: Living Room
      Interior area
      • Total structure area: 1,749
      • Total interior livable area: 1,749 sqft
      • Finished area above ground: 1,749

      Property

      Parking
      • Parking features: Driveway, No Garage
      • Has uncovered spaces: Yes
      Features
      • Levels: One and One Half
      • Stories: 1
      • Patio & porch: Porch
      • Pool features: None
      • Fencing: None
      Lot
      • Size: 0.43 Acres
      Details
      • Parcel number: 16096000C0011000
      • Zoning: R10
      • Special conditions: Owner Sale

      Construction

      Type & style
      • Home type: SingleFamily
      • Architectural style: Bungalow
      • Property subtype: Stick/Site Built, Residential, Single Family Residence
      Materials
      • Stucco, Vinyl Siding
      Condition
      • Year built: 1930

      Utilities & green energy

      • Sewer: Public Sewer
      • Water: Public

      Community & HOA

      Community
      • Subdivision: Oakwood
      HOA
      • Has HOA: No
      Location
      • Region: Thomasville

      Financial & listing details

      • Tax assessed value: $157,640
      • Annual tax amount: $2,104
      • Date on market: 8/6/2026
      • Cumulative days on market: 23 days
      • Listing agreement: Exclusive Right To Sell
      • Listing terms: Cash,Conventional,FHA,VA Loan

        Estimated market value

        $259,600

        $247,000 - $273,000

        $2,222/mo

        Price history

        DateEventPrice
        8/14/2026Pending sale$259,900
        Source: Triad MLS #1230304 Report a problem
        8/6/2026Listed for sale$259,900+85.6%
        Source: Triad MLS #1230304 Report a problem
        2/19/2026Sold$140,000+8.7%$80/sqft
        Source: Public Record Report a problem
        12/30/2019Sold$128,750+3%
        Source: Triad MLS #951374 Report a problem
        10/18/2019Pending sale$125,000$71/sqft
        Source: Keller Williams Realty #951374 Report a problem
        10/10/2019Listed for sale$125,000$71/sqft
        Source: Keller Williams Realty #951374 Report a problem
        9/28/2019Pending sale$125,000$71/sqft
        Source: Keller Williams Realty #951374 Report a problem
        9/20/2019Listed for sale$125,000-3.8%$71/sqft
        Source: Keller Williams Realty #951374 Report a problem
        1/22/2018Listing removed$850
        Source: Chair City Properties, Inc Report a problem
        1/10/2018Price change$850-5.6%
        Source: Chair City Properties, Inc Report a problem
        12/13/2017Listed for rent$900$1/sqft
        Source: Chair City Properties, Inc Report a problem
        11/1/2013Listing removed$130,000$74/sqft
        Source: Leonard Ryden Burr and White, Inc. #669742 Report a problem
        6/11/2013Price change$130,000-4.4%$74/sqft
        Source: Leonard Ryden Burr and White, Inc. #669742 Report a problem
        4/9/2013Price change$136,000-2.2%$78/sqft
        Source: Leonard Ryden Burr and White, Inc. #669742 Report a problem
        10/24/2012Price change$139,000-4.8%$79/sqft
        Source: Ed Price and Associates, Inc, Archdale #645880 Report a problem
        9/1/2012Listed for sale$146,000$83/sqft
        Source: Ed Price and Associates, Inc, Archdale #645880 Report a problem
        6/22/2012Listing removed$146,000$83/sqft
        Source: Ed Price and Associates, Inc, Archdale #645880 Report a problem
        6/19/2012Listed for sale$146,000+2.1%$83/sqft
        Source: Ed Price and Associates, Inc, Archdale #645880 Report a problem
        10/31/2006Sold$143,000$82/sqft
        Source: Public Record Report a problem

        Public tax history

        YearProperty taxesTax assessment
        2026-- $157,640
        2025$2,136 $157,640
        2024$2,136 $157,640
        2023$2,136 $157,640
        2022$2,136 $157,640
        2021$2,136 +10.5%$157,640 +8.9%
        2020$1,933 $144,760
        2019-- $144,760
        2018$1,825 $144,760
        2017$1,825 $144,760
        2016$1,825 $144,760
        2015$1,825 -7.6%$144,760 -6.2%
        2014$1,975 $154,300
        2013-- $154,300
        2012-- $154,300
        2011-- $154,300
        2010-- --
        2009-- --
        2008-- --
        2007-- --
        2006-- --
        2005-- --
        2004-- --
        2003-- --
        2002-- --
        2001-- --
        2000-- --
        1999-- --
        Find assessor info on the county website

        Monthly payment

        Est. payment

        Payment breakdown

        Explore the cost of this home by adjusting the details. Changes won't be saved.
        All calculations are estimates and provided by Zillow, Inc. for informational purposes only. Actual amounts may vary.
        HOA fees may include property taxes on listings classified as Co-Ops. Contact the listing agent and/or owner for fee details.
        See how much you could borrow to make a competitive offer.

        Climate risks

        Neighborhood: 27360

        Getting around

        29 / 100
        Car-Dependent
        28 / 100
        Somewhat Bikeable

        Nearby schools

        GreatSchools rating

        A local agent can set up tours, give advice and negotiate with sellers.

        A local lender can help you make sure your offer is ready when you are.

        Browse local experts