Skip main navigation
Sold for $500,000
  • $500,000

    210 Stonebridge Ln NE, Cleveland, TN 37323

    4beds
    2,627sqft
    Single Family Residence, Residential
    Built in 2020
    0.27 Acres Lot
    $533,000 Zestimate®
    $190/sqft
    $2,598 Estimated rent

    Home value

    $533,000

    $506,000 - $560,000

    $2,598/mo

    Zestimate® history
    Loading
    Loading...

    Owner options

    List your home for rent

    $2,598/mo

    Rent Zestimate®

    Find your next renter with Zillow Rental Manager. Plus, with online applications, you can quickly screen prospective tenants – for free.

    Learn more

    $2,598/mo

    Rent Zestimate®

    Refinance and save

    $2,865/mo

    Est. payment

    Refinancing to a lower rate could help reduce your monthly payments and save thousands over the life of the loan.

    See today's rates

    $2,865/mo

    Est. payment

    Explore your selling options

    Work with a Zillow partner agent

    Leverage their expertise and Zillow's premium Showcase listings to get your home seen by more buyers.

    Get started

    List with your own agent

    Get your home in front of millions of buyers by listing it on Zillow.

    Learn how to do it

    Sell it yourself

    Take full control of how buyers see your home on Zillow by listing For Sale by Owner (FSBO).

    List your home

    What's special

    Walk-in closetLarge backyardNewly builtLarge bonus roomCountry homeAmazing cul-de-sac private neighborhoodMaster suite
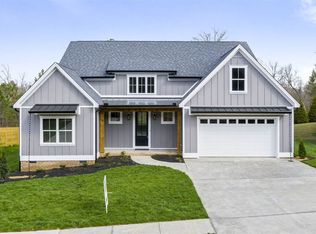
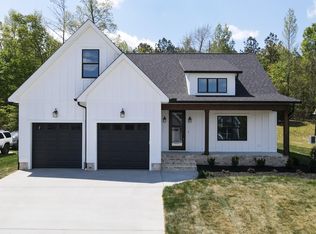
    This is the perfect country home located in an amazing cul-de-sac private neighborhood! Newly built and turn-key with eye-catching custom features and thoughtful touches. The stunning modern country architecture, vaulted ceilings and open concept design will entice even the most decerning homeowner. The kitchen features Leathered Granite countertops, upgraded stainless appliances, pot filler, apron sink and a beautiful tile backsplash. The extra-large island is perfect for family gatherings. A large walk-in pantry and dining area finish off the inviting space. The master suite is located on the main level with walk-in closet and spa-like soaking tub. The laundry room is conveniently located on the main level and has a ton of built in storage. Also on the main level are two more bedrooms and a full bathroom. Upstairs there is a large bonus room with a full bathroom that can double as a second master suite, 4th bedroom, playroom, or den. It would be the perfect in-law suite or guest room with its own separate garage entrance. There is also a giant full height attic space for loads of extra storage or even the possibility for creating additional living area. The large backyard is fully fenced with sprawling irrigated lawn. The covered and screened rear porch is located directly off the kitchen and offers a comfortable place to slow down and take in the morning sunshine. Don't miss the opportunity to make this incredible home your own!

    Zillow last checked:

    Listing updated:

    Listed by:

    Brett Gripp 423-813-5063,

    Century 21 1st Choice REALTORS

    Bought with:

    Racheal Swigert, 362968

    Hometown Partners Realty

    Source: RCAR,MLS#: 20237661MLS Logo

    Facts & features

    Interior

    Bedrooms & bathrooms
    • Bedrooms: 4
    • Bathrooms: 3
    • Full bathrooms: 3
    Heating
    • Central, Electric
    Cooling
    • Ceiling Fan(s), Central Air, Electric
    Appliances
    • Included: Washer, Dishwasher, Disposal, Dryer, Electric Oven, Electric Range, Electric Water Heater, Microwave, Oven, Plumbed For Ice Maker, Range Hood, Refrigerator, Stainless Steel Appliance(s)
    • Laundry: Washer Hookup, Main Level, Laundry Room, Electric Dryer Hookup, Inside
    Features
    • Walk-In Shower, Walk-In Closet(s), Vaulted Ceiling(s), Soaking Tub, Recessed Lighting, Master Downstairs, Pantry, Open Floorplan, Low Flow Plumbing Fixtures, Kitchen Island, In-Law Floorplan, High Speed Internet, High Ceilings, Granite Counters, Entrance Foyer, Double Vanity, Bathroom Mirror(s), Cathedral Ceiling(s), Ceiling Fan(s), Chandelier, Coffered Ceiling(s), Crown Molding
    • Flooring: Carpet, Engineered Hardwood, Tile
    • Windows: Vinyl Frames, Window Coverings, Screens, Blinds, Double Pane Windows, Insulated Windows
    • Basement: Crawl Space
    • Number of fireplaces: 1
    • Fireplace features: Gas, Gas Log, Gas Starter
    Interior area
    • Total structure area: 2,627
    • Total interior livable area: 2,627 sqft
    • Finished area above ground: 2,627
    • Finished area below ground: 0

    Property

    Parking
    • Total spaces: 2
    • Parking features: Concrete, Driveway, Garage, Garage Door Opener
    • Attached garage spaces: 2
    • Has uncovered spaces: Yes
    Features
    • Levels: Two
    • Stories: 2
    • Patio & porch: Enclosed, Front Porch, Porch, Rear Porch, Screened
    • Exterior features: Rain Gutters
    • Pool features: None
    • Spa features: None
    • Fencing: Privacy,Gate,Back Yard,Chain Link,Fenced
    • Body of water: Tennessee, Ocoee
    Lot
    • Size: 0.27 Acres
    • Features: Mailbox, Level, Landscaped
    Details
    • Additional structures: None
    • Parcel number: 059b B 01900 000
    • Special conditions: Standard
    • Other equipment: Call Listing Agent, Generator

    Construction

    Type & style
    • Home type: SingleFamily
    • Architectural style: Ranch
    • Property subtype: Single Family Residence, Residential
    Materials
    • HardiPlank Type, Vinyl Siding
    • Foundation: Raised
    • Roof: Shingle
    Condition
    • Functional
    • New construction: No
    • Year built: 2020

    Utilities & green energy

    • Sewer: Private Sewer, Public Sewer, Septic Tank
    • Water: Public
    • Utilities for property: Underground Utilities, High Speed Internet Connected, High Speed Internet Available, Water Connected, Water Available, Sewer Connected, Sewer Available, Phone Connected, Phone Available, Natural Gas Connected, Natural Gas Available, Alternative Power Available, Alternative Power Connected, Cable Available, Electricity Connected

    Community & neighborhood

    Security
    • Security features: Smoke Detector(s), Security System Owned, Security System, Carbon Monoxide Detector(s)
    Community
    • Community features: Curbs, Sidewalks
    Location
    • Region: Cleveland
    • Subdivision: Stonebridge

    Other

    Other facts
    • Listing terms: Cash,Conventional,FHA,VA Loan
    • Road surface type: Asphalt, Paved

    Price history

    DateEventPrice
    12/13/2023Sold$500,000-4.8%$190/sqft
    Source: RCAR #20237661 Report a problem
    12/3/2023Pending sale$525,000$200/sqft
    Source: RCAR #20237661 Report a problem
    11/21/2023Contingent$525,000$200/sqft
    Source: RCAR #20237661 Report a problem
    11/14/2023Price change$525,000-2.2%$200/sqft
    Source: RCAR #20237661 Report a problem
    10/13/2023Listed for sale$537,000+29.4%$204/sqft
    Source: RCAR #20237661 Report a problem
    11/10/2021Sold$415,000+14.5%$158/sqft
    Source: Public Record Report a problem
    6/25/2020Sold$362,500+229.8%$138/sqft
    Source: Public Record Report a problem
    6/9/2011Sold$109,900$42/sqft
    Source: Public Record Report a problem
    4/5/2011Sold$109,900$42/sqft
    Source: Public Record Report a problem

    Public tax history

    YearProperty taxesTax assessment
    2025-- $144,725 +64.8%
    2024$1,561 $87,800
    2023$1,561 $87,800
    2022$1,561 $87,800
    2021$1,561 +728.9%$87,800 +936%
    2019$188 +5.1%$8,475
    2018$179 +0.1%--
    2017$179 +14.7%--
    2016$156 --
    2015$156 +1.3%--
    2014$154 --
    2013-- --

    Find assessor info on the county website

    Neighborhood: 37323

    Nearby schools

    GreatSchools rating
    Schools provided by the listing agent
    • Elementary: Park View
    • Middle: Lake Forest
    • High: Bradley Central

    Source: RCAR. This data may not be complete. We recommend contacting the local school district to confirm school assignments for this home.

    Get a cash offer in 3 minutes
    Find out how much your home could sell for in as little as 3 minutes with a no-obligation cash offer.
    Estimated market value
    $533,000
    Get a cash offer in 3 minutes
    Find out how much your home could sell for in as little as 3 minutes with a no-obligation cash offer.
    Estimated market value
    $533,000