Skip main navigation
Pending
  • $442,900

    210 Sunfish Cir, Jefferson, GA 30549

    5beds
    2,166sqft
    : 
    $2,821/mo
    Get pre-qualified
    Single Family Residence
    Built in 2026
    10,018 Square Feet Lot
    $443,000 Zestimate®
    $204/sqft
    $48/mo HOA

    What's special

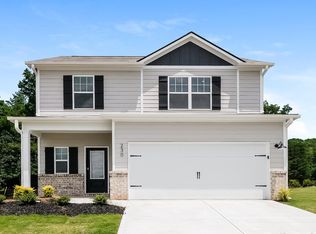
    Discover the Yosemite at Lake Preserve at Jackson Trail, a thoughtfully designed two-story home that offers the perfect combination of space, style, and everyday functionality. With five spacious bedrooms and three full bathrooms, this versatile floor plan easily accommodates growing families, multigenerational living, or the flexibility to create a dedicated home office, fitness room, or guest suite. The heart of the home is the open-concept living area, where the expansive family room flows seamlessly into a beautifully appointed kitchen featuring granite countertops, stainless steel appliances, abundant cabinetry, and a large island that's ideal for entertaining or casual meals. A bedroom and full bath on the main level provide added convenience for guests or extended family. Upstairs, the private owner's suite offers a relaxing retreat with a spacious en-suite bath and generous walk-in closet, while the additional bedrooms provide room for everyone to spread out comfortably. Outside, enjoy a backyard ready for weekend barbecues, family gatherings, or peaceful evenings under the Georgia sky. Located in the welcoming community of Lake Preserve at Jackson Trail, homeowners enjoy access to a stocked community pond, playground, pavilion, grilling area, and a convenient location just minutes from shopping, dining, schools, and everything Jefferson has to offer. The Yosemite delivers the space you need with the upgraded finishes today's buyers are looking for.
    43 days
    |
    12
    |
    0
    |

    Zillow last checked:

    Listing updated:

    Listed by:

    Dale Hill 404-772-9988,

    LGI Homes Realty LLC

    Source: GAMLS,MLS#: 10803082MLS Logo

      Facts & features

      Interior

      Bedrooms & bathrooms
      • Bedrooms: 5
      • Bathrooms: 3
      • Full bathrooms: 3
      • Main level bathrooms: 1
      • Main level bedrooms: 1
      Rooms
      • Room types: Family Room, Foyer, Laundry, Other
      Dining room
      • Features: Dining Rm/Living Rm Combo
      Kitchen
      • Features: Pantry, Solid Surface Counters, Walk-in Pantry
      Heating
      • Electric, Heat Pump
      Cooling
      • Ceiling Fan(s), Central Air, Electric
      Appliances
      • Included: Cooktop, Dishwasher, Disposal, Ice Maker, Microwave, Oven/Range (Combo), Refrigerator, Stainless Steel Appliance(s)
      • Laundry: Upper Level
      Features
      • Double Vanity, High Ceilings, Walk-In Closet(s)
      • Flooring: Carpet, Other
      • Windows: Double Pane Windows
      • Basement: None
      • Has fireplace: No
      Interior area
      • Total structure area: 2,166
      • Total interior livable area: 2,166 sqft
      • Finished area above ground: 2,166
      • Finished area below ground: 0

      Property

      Parking
      • Parking features: Attached, Garage, Garage Door Opener
      • Has attached garage: Yes
      Features
      • Levels: Two
      • Stories: 2
      Lot
      • Size: 10,018 Square Feet
      • Features: Corner Lot
      • Residential vegetation: Grassed
      Details
      • Parcel number: 106E 231

      Construction

      Type & style
      • Home type: SingleFamily
      • Architectural style: Brick/Frame
      • Property subtype: Single Family Residence
      Materials
      • Brick, Stone
      • Foundation: Slab
      • Roof: Composition
      Condition
      • New Construction
      • New construction: Yes
      • Year built: 2026
      Details
      • Warranty included: Yes

      Utilities & green energy

      • Sewer: Public Sewer
      • Water: Public
      • Utilities for property: Electricity Available, High Speed Internet, Sewer Available, Water Available

      Community & HOA

      Community
      • Features: Playground, Sidewalks, Street Lights
      • Security: Carbon Monoxide Detector(s), Smoke Detector(s)
      • Subdivision: Lake Preserve at Jackson Trail
      HOA
      • Has HOA: Yes
      • Services included: Management Fee, Other
      • HOA fee: $575 annually
      Location
      • Region: Jefferson

      Financial & listing details

      • Price per square foot: $204/sqft
      • Annual tax amount: $1
      • Date on market: 7/5/2026
      • Cumulative days on market: 15 days
      • Listing agreement: Exclusive Right To Sell
      • Electric utility on property: Yes

        Estimated market value

        $443,000

        $421,000 - $465,000

        $2,390/mo

        Price history

        DateEventPrice
        7/10/2026Pending sale$442,900$204/sqft
        Source: GAMLS #10803082 Report a problem
        7/10/2026Listed for sale$442,900$204/sqft
        Source: GAMLS #10803082 Report a problem

        Public tax history

        Tax history is unavailable.

        Monthly payment

        Est. payment

        Payment breakdown

        Explore the cost of this home by adjusting the details. Changes won't be saved.
        All calculations are estimates and provided by Zillow, Inc. for informational purposes only. Actual amounts may vary.
        HOA fees may include property taxes on listings classified as Co-Ops. Contact the listing agent and/or owner for fee details.
        See how much you could borrow to make a competitive offer.

        Climate risks

        Neighborhood: 30549

        Getting around

        0 / 100
        Car-Dependent
        12 / 100
        Somewhat Bikeable

        Nearby schools

        GreatSchools rating
        Schools provided by the listing agent
        • Elementary: Gum Springs
        • Middle: West Jackson
        • High: Jackson County

        Source: GAMLS. This data may not be complete. We recommend contacting the local school district to confirm school assignments for this home.

        A local agent can set up tours, give advice and negotiate with sellers.

        A local lender can help you make sure your offer is ready when you are.

        Browse local experts

        Similar homes