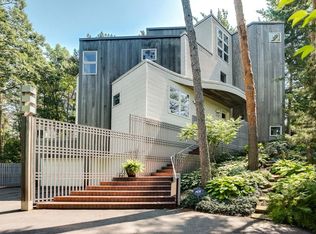
Tyrol Hills modern masterpiece by renowned architect Sara Susanka, nestled in a forest of towering pine and spruce abutting Theo Wirth Park, with 759 acres of nature and trails out the door! Thoughtfully designed for both functional living and entertaining, every inch was planned for any size family to grow and change over time. The main level features dramatic heights, wide window seats, compelling nooks, and walls of glass. A comfortable and inviting floor plan unfolds from an expansive open kitchen and family room to multiple sitting and dining options, creating space perfectly suited for large gatherings as well as private getaways. Upstairs you will find an impressive18x18 owner’s suite with a 12ft bank of windows, supersized private bath with cedar walls, walk-in shower, soaking tub and large dressing room plus 3 secondary bedrooms and a full bath down the hall. Extremely versatile, the walkout level features a handsome, curved office/library/guest room, full bath and 2nd family room, which could make for a wonderful nanny or in-law quarters, offering private access. Deep triple garage has enough ceiling height to park an SUV or truck. Brand new roof, furnace, and 2 water heaters! Arguably the most desirable cul-de-sac in Tyrol Hills, minutes to West End, downtown, Breck and Meadowbrook, the location is superb! A rare find!
Closed
$1,050,000
210 Sunnyridge Cir, Golden Valley, MN 55422
4beds
4,070sqft
Single Family Residence
Built in 1990
0.34 Acres Lot
$1,054,700 Zestimate®
$258/sqft
$4,400 Estimated rent
Home value
$1,054,700
$970,000 - $1.14M
$4,400/mo
Zestimate® history
Owner options
List your home for rent
$4,400/mo
Rent Zestimate®
Find your next renter with Zillow Rental Manager. Plus, with online applications, you can quickly screen prospective tenants – for free.
$4,400/mo
Rent Zestimate®
Refinance and save
$6,805/mo
Est. payment
Refinancing to a lower rate could help reduce your monthly payments and save thousands over the life of the loan.
$6,805/mo
Est. payment
Explore your selling options
Work with a Zillow partner agent
Leverage their expertise and Zillow's premium Showcase listings to get your home seen by more buyers.
Get startedList with your own agent
Get your home in front of millions of buyers by listing it on Zillow.
Learn how to do itSell it yourself
Take full control of how buyers see your home on Zillow by listing For Sale by Owner (FSBO).
List your homeWhat's special
Abutting theo wirth parkDramatic heightsDeep triple garagePrivate accessSupersized private bathWide window seatsEnough ceiling height
Zillow last checked:
Listing updated:
Listed by:
Jacqueline Day and Partners 612-670-0503,
Edina Realty, Inc.
Bought with:
John Njoes
Lakes Sotheby's International Realty
Source: NorthstarMLS as distributed by MLS GRID,MLS#: 6769222
Facts & features
Interior
Bedrooms & bathrooms
- Bedrooms: 4
- Bathrooms: 4
- Full bathrooms: 3
- 1/2 bathrooms: 1
Bedroom
- Level: Upper
- Area: 324 Square Feet
- Dimensions: 18x18
Bedroom 2
- Level: Upper
- Area: 150 Square Feet
- Dimensions: 15x10
Bedroom 3
- Level: Upper
- Area: 126 Square Feet
- Dimensions: 14x9
Bedroom 4
- Level: Upper
- Area: 120 Square Feet
- Dimensions: 12x10
Deck
- Level: Main
- Area: 72 Square Feet
- Dimensions: 12x6
Dining room
- Level: Main
- Area: 156 Square Feet
- Dimensions: 13x12
Family room
- Level: Main
- Area: 345 Square Feet
- Dimensions: 23x15
Family room
- Level: Lower
- Area: 330 Square Feet
- Dimensions: 22x15
Kitchen
- Level: Main
- Area: 156 Square Feet
- Dimensions: 13x12
Living room
- Level: Main
- Area: 323 Square Feet
- Dimensions: 19x17
Office
- Level: Lower
- Area: 169 Square Feet
- Dimensions: 13x13
Sitting room
- Level: Main
- Area: 165 Square Feet
- Dimensions: 15x11
Walk in closet
- Level: Upper
- Area: 105 Square Feet
- Dimensions: 15x7
Heating
- Forced Air
Cooling
- Central Air
Appliances
- Included: Cooktop, Dishwasher, Disposal, Double Oven, Dryer, Exhaust Fan, Microwave, Refrigerator, Wall Oven, Washer
- Laundry: Lower Level, Sink
Features
- Basement: Finished,Full,Walk-Out Access
- Number of fireplaces: 1
- Fireplace features: Family Room, Wood Burning
Interior area
- Total structure area: 4,070
- Total interior livable area: 4,070 sqft
- Finished area above ground: 3,238
- Finished area below ground: 832
Property
Parking
- Total spaces: 3
- Parking features: Attached, Garage Door Opener, Storage
- Attached garage spaces: 3
- Has uncovered spaces: Yes
- Details: Garage Dimensions (29x22)
Accessibility
- Accessibility features: None
Features
- Levels: Two
- Stories: 2
- Patio & porch: Deck
- Fencing: None
Lot
- Size: 0.34 Acres
- Dimensions: 27 x 27 x 184 x 178 x 128
- Features: Tree Coverage - Heavy
Details
- Foundation area: 1663
- Parcel number: 1902924440064
- Zoning description: Residential-Single Family
Construction
Type & style
- Home type: SingleFamily
- Property subtype: Single Family Residence
Materials
- Roof: Flat,Rubber
Condition
- New construction: No
- Year built: 1990
Utilities & green energy
- Electric: Circuit Breakers
- Gas: Natural Gas
- Sewer: City Sewer/Connected
- Water: City Water/Connected
Community & neighborhood
Location
- Region: Golden Valley
- Subdivision: Tyrol Hills
HOA & financial
HOA
- Has HOA: No
Other
Other facts
- Road surface type: Paved
Price history
| Date | Event | Price |
|---|---|---|
| 12/12/2025 | Sold | $1,050,000-12.1%$258/sqft |
Source:  NorthstarMLS as distributed by MLS GRID #6769222 Report a problem NorthstarMLS as distributed by MLS GRID #6769222 Report a problem | ||
| 10/31/2025 | Pending sale | $1,195,000$294/sqft |
Source: NorthstarMLS as distributed by MLS GRID #6769222 Report a problem | ||
| 10/23/2025 | Price change | $1,195,000-7.7%$294/sqft |
Source: NorthstarMLS as distributed by MLS GRID #6769222 Report a problem | ||
| 8/8/2025 | Listed for sale | $1,295,000-7.2%$318/sqft |
Source: NorthstarMLS as distributed by MLS GRID #6769222 Report a problem | ||
| 8/8/2025 | Listing removed | $1,395,000$343/sqft |
Source: NorthstarMLS as distributed by MLS GRID #6709324 Report a problem | ||
| 7/11/2025 | Listed for sale | $1,395,000$343/sqft |
Source: NorthstarMLS as distributed by MLS GRID #6709324 Report a problem | ||
Public tax history
| Year | Property taxes | Tax assessment |
|---|---|---|
| 2025 | $20,044 +12.7% | $1,315,700 +5.7% |
| 2024 | $17,785 +8% | $1,245,200 +8.6% |
| 2023 | $16,461 +20.9% | $1,146,100 +6.2% |
| 2022 | $13,617 +5.4% | $1,079,000 +24% |
| 2021 | $12,919 -8% | $870,000 +3.1% |
| 2020 | $14,046 +8.7% | $844,000 -3.3% |
| 2019 | $12,919 -8% | $873,000 +0.6% |
| 2018 | $14,046 +11.6% | $868,000 +13% |
| 2017 | $12,582 -1.3% | $768,000 +2.1% |
| 2016 | $12,742 +0.2% | $752,000 |
| 2015 | $12,716 -1.5% | $752,000 +1.8% |
| 2014 | $12,915 -3.5% | $739,000 -2.2% |
| 2013 | $13,390 +2.8% | $756,000 -0.4% |
| 2012 | $13,032 +5.7% | $759,000 -0.5% |
| 2011 | $12,333 -2% | $763,000 -9.6% |
| 2010 | $12,588 +2.5% | $844,000 -3.5% |
| 2009 | $12,284 +15.2% | $875,000 +14.7% |
| 2006 | $10,665 +9.1% | $763,000 +9.6% |
| 2005 | $9,779 +4.1% | $696,000 +9.4% |
| 2004 | $9,395 +10.8% | $636,300 +12% |
| 2002 | $8,481 -27.2% | $568,200 |
| 2001 | $11,648 | -- |
Find assessor info on the county website
Neighborhood: 55422
Nearby schools
GreatSchools rating
- 7/10Meadowbrook Elementary SchoolGrades: PK-5Distance: 1 mi
- 5/10Hopkins North Junior High SchoolGrades: 6-8Distance: 4.5 mi
- 8/10Hopkins Senior High SchoolGrades: 9-12Distance: 4.4 mi
Get a cash offer in 3 minutes
Find out how much your home could sell for in as little as 3 minutes with a no-obligation cash offer.
Estimated market value
$1,054,700
Get a cash offer in 3 minutes
Find out how much your home could sell for in as little as 3 minutes with a no-obligation cash offer.
Estimated market value
$1,054,700
- Minnesota
- Hennepin County
- Golden Valley
- 55422
- 210 Sunnyridge Cir
Nearby cities
Nearby zip codes
Other Golden Valley Topics
