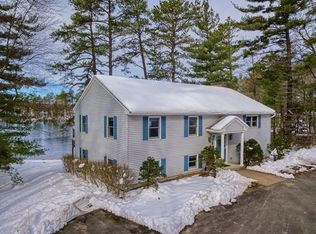
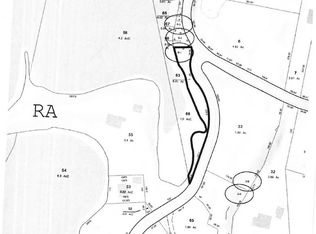
THE LAKE HOUSE” Nestled on private acres this charming home is a perfect retreat on Lake Shirley! This 3400 sf.,well built, home has 4 bedrooms, 3 full baths, a large kitchen with a pantry, laundry and mudroom. A full walk-up attic with plenty of storage. Living on two levels of open floor plan with massive windows overlooking the lake, plus two wood burning fireplaces. The large crescent shaped beach with exclusive access has a dock and a boat launch making it perfect for relaxation and recreation. The picturesque landscape offers breathtaking views of the tranquil and lush greenery that envelopes the area. A detached oversize garage boasts a full loft and a convenient sizable paved area. Low maintenance lush gardens. Enjoy fishing, water sports or a quiet day on the water. The area supports shopping, the commuter train and highway access. Enjoy being surrounded by nature and desirable Lake Shirley. Embrace the tranquility, revel in the beauty of nature and make this paradise your own
Sold for $1,200,000
$1,200,000
210 Sunset Ln, Lunenburg, MA 01462
4beds
3,400sqft
Single Family Residence
Built in 1988
2.4 Acres Lot
$1,312,500 Zestimate®
$353/sqft
$3,712 Estimated rent
Home value
$1,312,500
$1.22M - $1.44M
$3,712/mo
Zestimate® history
Owner options
List your home for rent
$3,712/mo
Rent Zestimate®
Find your next renter with Zillow Rental Manager. Plus, with online applications, you can quickly screen prospective tenants – for free.
$3,712/mo
Rent Zestimate®
Refinance and save
$6,293/mo
Est. payment
Refinancing to a lower rate could help reduce your monthly payments and save thousands over the life of the loan.
$6,293/mo
Est. payment
Explore your selling options
Work with a Zillow partner agent
Leverage their expertise and Zillow's premium Showcase listings to get your home seen by more buyers.
Get startedList with your own agent
Get your home in front of millions of buyers by listing it on Zillow.
Learn how to do itSell it yourself
Take full control of how buyers see your home on Zillow by listing For Sale by Owner (FSBO).
List your homeWhat's special
Zillow last checked:
Listing updated:
Listed by:
Barbara Keating 978-314-5252,
Barrett Sotheby's International Realty 978-263-1166
Bought with:
Fiona King
RE/MAX Diverse
Source: MLS PIN,MLS#: 73142705
Facts & features
Interior
Bedrooms & bathrooms
- Bedrooms: 4
- Bathrooms: 3
- Full bathrooms: 3
Primary bedroom
- Features: Flooring - Wall to Wall Carpet, Window(s) - Picture, Balcony / Deck, French Doors, Exterior Access, Closet - Double
- Level: First
- Area: 248
- Dimensions: 16 x 15.5
Bedroom 2
- Features: Flooring - Wall to Wall Carpet, Closet - Double
- Level: First
- Area: 176.67
- Dimensions: 17.67 x 10
Bedroom 3
- Features: Flooring - Wall to Wall Carpet, Closet - Double
- Level: First
- Area: 127.75
- Dimensions: 12.17 x 10.5
Bedroom 4
- Features: Ceiling Fan(s), Closet, Flooring - Wall to Wall Carpet
- Level: Basement
- Area: 124.67
- Dimensions: 11.33 x 11
Primary bathroom
- Features: Yes
Bathroom 1
- Features: Bathroom - Full, Bathroom - With Tub & Shower, Closet - Linen, Flooring - Stone/Ceramic Tile, Jacuzzi / Whirlpool Soaking Tub
- Level: First
- Area: 68.75
- Dimensions: 13.75 x 5
Bathroom 2
- Features: Bathroom - Full, Bathroom - With Shower Stall, Flooring - Stone/Ceramic Tile, Enclosed Shower - Fiberglass
- Level: First
- Area: 49.17
- Dimensions: 9.83 x 5
Bathroom 3
- Features: Bathroom - Full, Bathroom - With Tub & Shower, Flooring - Stone/Ceramic Tile
- Level: Basement
- Area: 38.67
- Dimensions: 8 x 4.83
Dining room
- Features: Ceiling Fan(s), Flooring - Wall to Wall Carpet, Window(s) - Picture, Open Floorplan, Recessed Lighting
- Level: Main,First
- Area: 186.67
- Dimensions: 14 x 13.33
Family room
- Features: Ceiling Fan(s), Flooring - Wall to Wall Carpet, Window(s) - Picture, French Doors, Open Floorplan
- Level: Basement
- Area: 782
- Dimensions: 51 x 15.33
Kitchen
- Features: Ceiling Fan(s), Closet, Closet/Cabinets - Custom Built, Flooring - Laminate, Gas Stove
- Level: First
- Area: 205.33
- Dimensions: 14.67 x 14
Living room
- Features: Ceiling Fan(s), Flooring - Wall to Wall Carpet, Window(s) - Picture, Balcony / Deck, French Doors, Exterior Access, Open Floorplan
- Level: First
- Area: 276
- Dimensions: 18 x 15.33
Office
- Features: Ceiling Fan(s), Flooring - Wall to Wall Carpet
- Level: Basement
- Area: 159.5
- Dimensions: 14.5 x 11
Heating
- Central, Baseboard, Oil, Propane
Cooling
- Wall Unit(s)
Appliances
- Included: Water Heater, Electric Water Heater, Range, Dishwasher, Refrigerator, Range Hood
- Laundry: Flooring - Laminate, Electric Dryer Hookup, Washer Hookup, First Floor
Features
- Ceiling Fan(s), Home Office, Mud Room, Central Vacuum, Walk-up Attic, Internet Available - Unknown
- Flooring: Tile, Carpet, Laminate, Flooring - Wall to Wall Carpet, Concrete
- Doors: Insulated Doors, Storm Door(s), French Doors
- Windows: Insulated Windows, Screens
- Basement: Full,Finished,Walk-Out Access
- Number of fireplaces: 2
- Fireplace features: Dining Room, Family Room, Living Room
Interior area
- Total structure area: 3,400
- Total interior livable area: 3,400 sqft
Property
Parking
- Total spaces: 12
- Parking features: Detached, Storage, Workshop in Garage, Oversized, Paved Drive, Off Street, Paved
- Garage spaces: 2
- Uncovered spaces: 10
Features
- Patio & porch: Deck - Wood, Patio
- Exterior features: Deck - Wood, Patio, Balcony, Rain Gutters, Sprinkler System, Decorative Lighting, Screens, Fruit Trees, Garden, Stone Wall
- Has view: Yes
- View description: Scenic View(s), Water, Dock/Mooring, Lake, Private Water View, Other Water View (See Remarks)
- Has water view: Yes
- Water view: Dock/Mooring,Lake,Private,Other (See Remarks),Water
- Waterfront features: Waterfront, Lake, Dock/Mooring, Frontage, Access, Direct Access, Private, Lake/Pond, Direct Access, Frontage, 0 to 1/10 Mile To Beach, Beach Ownership(Private)
- Frontage length: 117.00
Lot
- Size: 2.4 Acres
- Features: Corner Lot, Wooded, Gentle Sloping, Level, Sloped, Other
Details
- Parcel number: 1621260005500000,1599752
- Zoning: Res
- Other equipment: Intercom
Construction
Type & style
- Home type: SingleFamily
- Architectural style: Cape,Contemporary,Shingle
- Property subtype: Single Family Residence
Materials
- Frame, Stone
- Foundation: Concrete Perimeter
- Roof: Shingle
Condition
- Year built: 1988
Utilities & green energy
- Electric: 200+ Amp Service
- Sewer: Private Sewer
- Water: Private
- Utilities for property: for Gas Range, for Gas Oven, for Electric Dryer, Washer Hookup
Green energy
- Energy efficient items: Attic Vent Elec., Thermostat
Community & HOA
Community
- Features: Shopping, Walk/Jog Trails, Stable(s), Golf, Medical Facility, Laundromat, Conservation Area, Highway Access, Private School, Public School, T-Station
- Security: Security System
HOA
- Has HOA: Yes
Location
- Region: Lunenburg
Financial & listing details
- Price per square foot: $353/sqft
- Tax assessed value: $1,040,000
- Annual tax amount: $11,970
- Date on market: 4/7/2025
- Listing terms: Contract
- Exclusions: Personal Property
- Road surface type: Paved
Price history
| Date | Event | Price |
|---|---|---|
| 6/13/2024 | Sold | $1,200,000-11%$353/sqft |
Source: MLS PIN #73142705 Report a problem | ||
| 5/6/2024 | Contingent | $1,349,000$397/sqft |
Source: MLS PIN #73142705 Report a problem | ||
| 10/13/2023 | Price change | $1,349,000-3.6%$397/sqft |
Source: MLS PIN #73142705 Report a problem | ||
| 8/1/2023 | Listed for sale | $1,399,9000%$412/sqft |
Source: MLS PIN #73142705 Report a problem | ||
| 12/21/2021 | Listing removed | -- |
Source: MLS PIN #72840716 Report a problem | ||
| 9/13/2021 | Listed for sale | $1,400,000$412/sqft |
Source: MLS PIN #72840716 Report a problem | ||
Public tax history
| Year | Property taxes | Tax assessment |
|---|---|---|
| 2025 | $14,315 +9.2% | $996,900 +7.2% |
| 2024 | $13,113 -13.8% | $930,000 -10.6% |
| 2023 | $15,205 +52.4% | $1,040,000 +79.2% |
| 2022 | $9,977 -7% | $580,400 -1.9% |
| 2021 | $10,725 | $591,900 |
| 2020 | $10,725 +4.8% | $591,900 +8.1% |
| 2019 | $10,233 +9.6% | $547,800 +15.5% |
| 2018 | $9,340 -2.2% | $474,100 -0.8% |
| 2017 | $9,546 +6.1% | $477,800 +4.2% |
| 2016 | $8,995 +12% | $458,700 +4.7% |
| 2015 | $8,030 +2.8% | $438,300 +0.9% |
| 2014 | $7,813 +4.5% | $434,300 +0.5% |
| 2013 | $7,475 +3.8% | $432,100 +1% |
| 2012 | $7,203 +2.5% | $428,000 -1.6% |
| 2011 | $7,028 +5.1% | $434,900 -7.7% |
| 2010 | $6,690 +5.5% | $471,100 -3.1% |
| 2009 | $6,341 +5.3% | $486,300 -1.2% |
| 2008 | $6,020 +2.5% | $492,200 +1.7% |
| 2007 | $5,872 -3.1% | $484,100 -0.8% |
| 2006 | $6,057 +5% | $488,100 +12.9% |
| 2005 | $5,767 +1.2% | $432,300 +7.7% |
| 2004 | $5,701 +18.2% | $401,500 +9.2% |
| 2003 | $4,824 +6.7% | $367,700 +29.7% |
| 2001 | $4,522 +2% | $283,500 +6.3% |
| 2000 | $4,433 +29.7% | $266,700 +25.1% |
| 1995 | $3,418 | $213,200 |
Find assessor info on the county website
Neighborhood: 01462
Nearby homes
- $841,7003 bd2 ba2.4k sqft226 Sunset Ln, Lunenburg, MA 01462Off Market
- $--2 acres205 Sunset Lane, Lunenburg, MA 01462Off Market

- $997,5002 bd3 ba2.1k sqft242 Sunset Ln, Lunenburg, MA 01462Off Market
- $50,0000 sqft205-205-B1 Sunset Ln, Lunenburg, MA 01462Sold
- $734,7004 bd3 ba2.9k sqft245 Sunset Ln, Lunenburg, MA 01462Off Market
- $100-- bd-- ba-- sqft245 Sunset Ln, Lunenburg, MA 01462Off Market
- $614,6003 bd1 ba1.2k sqft246 Sunset Ln, Lunenburg, MA 01462Off Market
- $500-- bd-- ba-- sqft160 Sunset Ln, Lunenburg, MA 01462Off Market
Nearby schools
GreatSchools rating
- NALunenburg Primary SchoolGrades: PK-2Distance: 3 mi
- 7/10Lunenburg Middle SchoolGrades: 6-8Distance: 3.3 mi
- 8/10Lunenburg High SchoolGrades: 9-12Distance: 3.3 mi
Schools provided by the listing agent
- Elementary: Passios
- Middle: Turkey Hill
- High: Lunenburg
Source: MLS PIN. This data may not be complete. We recommend contacting the local school district to confirm school assignments for this home.
Get a cash offer in 3 minutes
Find out how much your home could sell for in as little as 3 minutes with a no-obligation cash offer.
Estimated market value
$1,312,500
Get a cash offer in 3 minutes
Find out how much your home could sell for in as little as 3 minutes with a no-obligation cash offer.
Estimated market value
$1,312,500
- Massachusetts
- Worcester County
- Lunenburg
- 01462
- 210 Sunset Ln
