Skip main navigation
Sold for $825,000
  • $825,000

    210 Sunset View Dr, Glen Mills, PA 19342

    6beds
    4,632sqft
    Single Family Residence
    Built in 1987
    1.29 Acres Lot
    $851,600 Zestimate®
    $178/sqft
    $6,714 Estimated rent

    Home value

    $851,600

    $766,000 - $945,000

    $6,714/mo

    Zestimate® history
    Loading
    Loading...

    Owner options

    List your home for rent

    $6,714/mo

    Rent Zestimate®

    Find your next renter with Zillow Rental Manager. Plus, with online applications, you can quickly screen prospective tenants – for free.

    Learn more

    $6,714/mo

    Rent Zestimate®

    Refinance and save

    $5,598/mo

    Est. payment

    Refinancing to a lower rate could help reduce your monthly payments and save thousands over the life of the loan.

    See today's rates

    $5,598/mo

    Est. payment

    Explore your selling options

    Work with a Zillow partner agent

    Leverage their expertise and Zillow's premium Showcase listings to get your home seen by more buyers.

    Get started

    List with your own agent

    Get your home in front of millions of buyers by listing it on Zillow.

    Learn how to do it

    Sell it yourself

    Take full control of how buyers see your home on Zillow by listing For Sale by Owner (FSBO).

    List your home

    What's special

    Master suitePeaceful tree-lined streetsPremium appliancesPicturesque tree-lined neighborhoodElegant arched doorwaysVaulted ceilingsConveniently located laundry closet
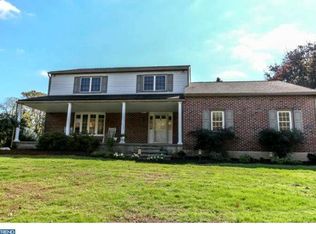
    This exceptional custom-built home spans 4,500 sq. ft. of living space, set on 1.29 acres in a picturesque, tree-lined neighborhood. With wide streets and distinctive homes, the property is ideally located within walking distance of Whole Foods, Wegmans, and various shops. Just a few miles from Garnet Valley’s schools and Delaware, this home offers both convenience and charm. Designed with meticulous attention to detail, the home boasts a private office with a separate entrance, a flexible in-law suite or second office above the two-car garage, and an array of custom features personally selected by the owners during construction. Out of the 4,500 sq. ft. of living space, 3,795 sq. ft. are on the main two floors of the house, and the remainder is on the lower level. The interior is enhanced by elegant arched doorways, vaulted ceilings, and a garage with extra-high ceilings for added convenience. One of the standout features of this home is its structural integrity. The main living areas benefit from 12-inch spacing between the joists (as opposed to the standard 16-inch), ensuring increased strength and durability. The kitchen was renovated in 2011, featuring solid wood cabinetry and premium appliances, including a double oven—perfect for culinary enthusiasts. The roof and both HVAC systems (dual-zone) were also replaced in 2011. Upstairs, you'll find four spacious bedrooms, including a master suite, as well as a conveniently located laundry closet. The lower level offers a fifth bedroom with a private full bath and a walkout to the backyard, ideal for guests or extended family. The in-law suite, which can also be used as an office, is located above the garage and includes a bedroom, kitchenette, and a full bathroom. The current owners connected the home to the public sewer system, while continuing to enjoy the natural water from the house's well. They have also installed a new filtering system for the well in recent years, despite the availability of a public water line on the street. A visit to this home is a must to truly appreciate its unique layout and multi-use rooms. Be sure to take a drive through the neighborhood, where the peaceful, tree-lined streets provide a serene and inviting atmosphere.

    Zillow last checked:

    Listing updated:

    Listed by:

    Tony Salloum 215-285-6435,

    Compass RE,

    Listing Team: Tony Salloum Team

    Bought with:

    Vjollca Pllana

    Weichert, Realtors - Cornerstone

    Source: Bright MLS,MLS#: PADE2085340MLS Logo

    Facts & features

    Interior

    Bedrooms & bathrooms
    • Bedrooms: 6
    • Bathrooms: 5
    • Full bathrooms: 5
    • Main level bathrooms: 1
    Basement
    • Area: 937
    Heating
    • Forced Air, Natural Gas
    Cooling
    • Central Air, Electric
    Appliances
    • Included: Gas Water Heater
    Features
    • Basement: Full,Walk-Out Access,Windows
    • Number of fireplaces: 1
    Interior area
    • Total structure area: 4,732
    • Total interior livable area: 4,632 sqft
    • Finished area above ground: 3,795
    • Finished area below ground: 837

    Property

    Parking
    • Total spaces: 7
    • Parking features: Garage Faces Side, Garage Door Opener, Oversized, Attached, Driveway
    • Attached garage spaces: 2
    • Uncovered spaces: 5
    Accessibility
    • Accessibility features: None
    Features
    • Levels: Two
    • Stories: 2
    • Pool features: None
    Lot
    • Size: 1.29 Acres
    Details
    • Additional structures: Above Grade, Below Grade
    • Parcel number: 13000090652
    • Zoning: RESIDENTIAL
    • Special conditions: Standard

    Construction

    Type & style
    • Home type: SingleFamily
    • Architectural style: Traditional
    • Property subtype: Single Family Residence
    Materials
    • Stucco, Stone, Vinyl Siding
    • Foundation: Crawl Space
    Condition
    • New construction: No
    • Year built: 1987

    Utilities & green energy

    • Sewer: Public Sewer
    • Water: Well

    Community & HOA

    Community
    • Subdivision: Smithbridge Ests
    HOA
    • Has HOA: No
    Location
    • Region: Glen Mills
    • Municipality: CONCORD TWP

    Financial & listing details

    • Price per square foot: $178/sqft
    • Tax assessed value: $547,150
    • Annual tax amount: $12,671
    • Date on market: 3/20/2025
    • Listing agreement: Exclusive Right To Sell
    • Inclusions: Refrigerator, Washer, Dryer
    • Ownership: Fee Simple

    Price history

    DateEventPrice
    6/30/2025Sold$825,000-2.8%$178/sqft
    Source: Bright MLS #PADE2085340 Report a problem
    5/17/2025Pending sale$849,000$183/sqft
    Source: Bright MLS #PADE2085340 Report a problem
    4/17/2025Contingent$849,000$183/sqft
    Source: Bright MLS #PADE2085340 Report a problem
    3/20/2025Listed for sale$849,000$183/sqft
    Source: Bright MLS #PADE2085340 Report a problem
    7/25/2024Listing removed--
    Source: Bright MLS #PADE2063812 Report a problem
    5/29/2024Price change$849,000-1.8%$183/sqft
    Source: Bright MLS #PADE2063812 Report a problem
    4/9/2024Listed for sale$865,000$187/sqft
    Source: Bright MLS #PADE2063812 Report a problem
    3/29/2024Contingent$865,000$187/sqft
    Source: Bright MLS #PADE2063812 Report a problem
    3/20/2024Listed for sale$865,000$187/sqft
    Source: Bright MLS #PADE2063812 Report a problem

    Public tax history

    YearProperty taxesTax assessment
    2025$13,095 +5.1%$547,150
    2024$12,457 +2.6%$547,150
    2023$12,147 +1.1%$547,150
    2022$12,012 $547,150
    2021$12,012 +639.7%$547,150 +84%
    2020$1,624 -86%$297,370
    2019$11,577 +1.6%$297,370
    2018$11,400 +598.5%$297,370
    2017$1,632 -2%$297,370
    2016$1,665 +2%$297,370
    2015$1,632 $297,370
    2014$1,632 +4.7%$297,370 +1.9%
    2013$1,559 +2.8%$291,830
    2012$1,516 +0.3%$291,830
    2011$1,512 +2%$291,830
    2010$1,481 +7.5%$291,830
    2009$1,378 $291,830
    2008$1,378 +8.3%$291,830
    2007$1,273 $291,830
    2006$1,273 -2%$291,830
    2005$1,299 $291,830
    2004$1,299 +8.5%$291,830
    2003$1,197 +7.9%$291,830
    2002$1,109 $291,830
    2000$1,109 $291,830
    Find assessor info on the county website

    Neighborhood: 19342

    Nearby schools

    GreatSchools rating
    Schools provided by the listing agent
    • District: Garnet Valley

    Source: Bright MLS. This data may not be complete. We recommend contacting the local school district to confirm school assignments for this home.

    Get a cash offer in 3 minutes
    Find out how much your home could sell for in as little as 3 minutes with a no-obligation cash offer.
    Estimated market value
    $851,600
    Get a cash offer in 3 minutes
    Find out how much your home could sell for in as little as 3 minutes with a no-obligation cash offer.
    Estimated market value
    $851,600