Charming cottage in the heart of Hillsville! Welcome to 210 Sutherland St—perfectly located just off Main Street, offering peace and privacy while still within easy walking distance to the farmers market, local shops, and dining. This move-in ready home features newer flooring and a forced air oil furnace for efficient heating. The flat yard is ideal for relaxing or entertaining, with beautiful flowering trees and a cozy swing set adding to its charm. Enjoy outdoor living from the covered porch, and take advantage of the oversized carport for convenient parking. Connected to town water and sewer, this home offers both comfort and reliability. Whether you’re a first-time buyer or looking to downsize, this property is a perfect fit. Conveniently located within two hours of Roanoke, Winston-Salem, Greensboro, and Bristol. Don’t miss this opportunity—call today to schedule your showing! Home being sold as-is
Pending
$135,000
210 Sutherland St, Hillsville, VA 24343
3beds
1,027sqft
Detached
Built in 1950
0.29 Acres Lot
$133,400 Zestimate®
$131/sqft
$-- HOA
What's special
Charming cottageCozy swing setBeautiful flowering treesNewer flooring
- 101 days |
- 53 |
- 0 |
Zillow last checked:
Listing updated:
Listed by:
Keith Clark 276-237-0002,
Berkshire Hathaway Home Services Mountain Sky Properties-Hillsv 276-728-9500
Source: New River Valley AOR,MLS#: 426933
Facts & features
Interior
Bedrooms & bathrooms
- Bedrooms: 3
- Bathrooms: 1
- Full bathrooms: 1
- Main level bathrooms: 1
- Main level bedrooms: 3
Basement
- Area: 0
Heating
- Forced Air, Oil
Cooling
- None
Appliances
- Included: Dishwasher, Dryer/Electric, Refrigerator, Washer, Electric Water Heater
- Laundry: Main Level
Features
- Built-in Features, Ceiling Fan(s), Walls-Drywall, Master Downstairs
- Flooring: Hardwood, Laminate
- Windows: Insulated Windows
- Basement: Other - See Remarks,Partial
- Attic: Access Only
- Has fireplace: Yes
- Fireplace features: Living Room, Wood Burning
Interior area
- Total structure area: 1,027
- Total interior livable area: 1,027 sqft
- Finished area above ground: 1,027
- Finished area below ground: 0
Video & virtual tour
Property
Parking
- Total spaces: 1
- Parking features: Carport, Blacktop Driveway
- Carport spaces: 1
- Has uncovered spaces: Yes
Features
- Levels: One
- Stories: 1
- Patio & porch: Porch, Porch: Covered
- Exterior features: Quality Landscaping
- Has view: Yes
Lot
- Size: 0.29 Acres
- Features: Views
Details
- Parcel number: 311*A*166
Construction
Type & style
- Home type: SingleFamily
- Architectural style: Ranch
- Property subtype: Detached
Materials
- Vinyl Siding
- Roof: Shingle
Condition
- Good
- Year built: 1950
Utilities & green energy
- Electric: Circuit Breakers
- Sewer: Public Sewer
- Water: Public
Community & HOA
Community
- Subdivision: None
HOA
- Has HOA: No
Location
- Region: Hillsville
Financial & listing details
- Price per square foot: $131/sqft
- Tax assessed value: $106,800
- Annual tax amount: $715
- Date on market: 4/11/2026
- Cumulative days on market: 102 days
Estimated market value
$133,400
$127,000 - $140,000
$1,471/mo
Price history
| Date | Event | Price |
|---|---|---|
| 4/14/2026 | Pending sale | $135,000$131/sqft |
Source:  SWVAR #109568 Report a problem SWVAR #109568 Report a problem | ||
| 4/11/2026 | Listed for sale | $135,000$131/sqft |
Source: SWVAR #109568 Report a problem | ||
Public tax history
| Year | Property taxes | Tax assessment |
|---|---|---|
| 2025 | $523 +35% | $106,800 +62.6% |
| 2024 | $388 | $65,700 |
| 2023 | $388 -7.8% | $65,700 |
| 2022 | $420 | $65,700 |
| 2021 | $420 +17.2% | $65,700 +27.3% |
| 2020 | $359 | $51,600 |
| 2019 | $359 | $51,600 |
| 2018 | $359 | $51,600 |
| 2017 | -- | $51,600 -10.4% |
| 2016 | -- | $57,600 |
| 2015 | -- | $57,600 |
| 2014 | -- | $57,600 |
Find assessor info on the county website
Monthly payment
Est. payment
Payment breakdown
Explore the cost of this home by adjusting the details. Changes won't be saved.Climate risks
Neighborhood: 24343
Nearby schools
GreatSchools rating
- 6/10Hillsville Elementary SchoolGrades: PK-5Distance: 2.6 mi
- 6/10Carroll County MiddleGrades: 6-8Distance: 0.4 mi
- 5/10Carroll County High SchoolGrades: 9-12Distance: 0.6 mi
Schools provided by the listing agent
- Elementary: Hillsville
- Middle: Carroll County Inter
- High: Carroll County
- District: Carroll County
Source: New River Valley AOR. This data may not be complete. We recommend contacting the local school district to confirm school assignments for this home.
- $149,5004 bd1 ba940 sqft212 Sutherland St, Hillsville, VA 24343Sold
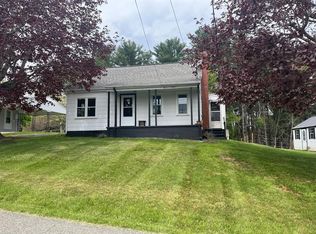
- $80,000-- bd-- ba-- sqft206 Sutherland St, Hillsville, VA 24343Off Market
- $147,3002 bd1 ba922 sqft215 Sutherland St, Hillsville, VA 24343Off Market
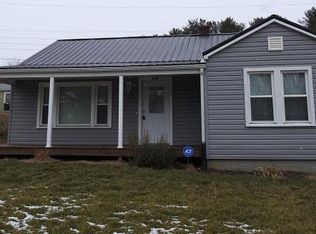
- $151,9003 bd1 ba912 sqft221 Sutherland St, Hillsville, VA 24343Off Market
- $117,600-- bd-- ba-- sqft209 Sutherland St, Hillsville, VA 24343Off Market
- $141,300-- bd-- ba-- sqft220 Sutherland St, Hillsville, VA 24343Off Market
- $104,100-- bd-- ba-- sqft224 Sutherland St, Hillsville, VA 24343Off Market
- $60,000-- bd-- ba-- sqft225 Sutherland St, Hillsville, VA 24343Sold
A local agent can set up tours, give advice and negotiate with sellers.
Similar homes
- $145,0003 bd2 ba1.3k sqft4103 Poplar Camp Rd, Hillsville, VA 24343For Sale

 MLS ID #427987, Joseph Dykes, Berkshire Hathaway Home Services Mountain Sky Properties-Bland. New River Valley AOR
 - $168,7502 bd1 ba1k sqft315 Rock Creek Rd, Hillsville, VA 24343For Sale
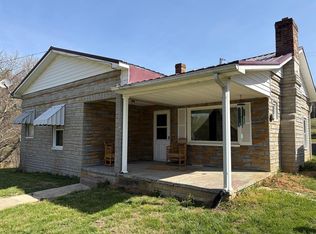
 MLS ID #109897, Craig Cordaro, eXp Realty. SWVAR
 - $70,0003 bd2 ba1.5k sqft2414 Double Cabin Rd, Hillsville, VA 24343For Sale By Owner

- $165,0002 bd1 ba1.2k sqft483 Store Hill Rd, Austinville, VA 24312For SaleMLS ID #111158, Laura Watson, BHHS- Mountain Sky Properties, Wytheville. SWVAR
- $125,0003 bd1 ba1.3k sqft643 Indian Valley Rd, Dugspur, VA 24325AuctionMLS ID #11865029, Stephen Laraviere, Matthews Auctioneers. My State MLS
- $165,0003 bd2 ba1.3k sqft127 Cox St, Galax, VA 24333For SaleMLS ID #111093, Christopher Fox, BHHS- Mountain Sky Properties, Wytheville. SWVAR
- $169,9002 bd1 ba904 sqft5665 Chances Creek Rd, Fancy Gap, VA 24328For SaleMLS ID #426627, Heather Gallimore, Virginia Mountain Realty. New River Valley AOR
- $149,5004 bd1 ba1k sqft103 Hanks St, Galax, VA 24333For SaleMLS ID #110839, Eden Carpenter, BHHS- Mountain Sky Properties-Hillsville. SWVAR
- $--3 bd2 ba1.3k sqft4663 Ivanhoe Rd, Ivanhoe, VA 24350AuctionAuction.com 1
- $140,0002 bd1 ba896 sqft116 Vaughan St, Fries, VA 24330For SaleMLS ID #110967, Karen Linkous, BHHS- Mountain Sky Properties, Wytheville. SWVAR
- $139,0002 bd2 ba936 sqft105 Swanson St, Galax, VA 24333For SaleMLS ID #426649, Joseph Dixon, Berkshire Hathaway Home Services Mountain Sky Properties-Hillsv. New River Valley AOR
- $139,9003 bd2 ba1k sqft67 Forest Haven Dr, Fancy Gap, VA 24328For SaleMLS ID #426398, Heather Gallimore, Virginia Mountain Realty. New River Valley AOR
- $149,9003 bd1 ba840 sqft1579 Tower Rd, Galax, VA 24333For SaleMLS ID #110835, Jeremiah Foutch, Ballard Real Estate Group LLC. SWVAR
- $139,0002 bd2 ba1.1k sqft2528 Old Hurst Rd, Hiwassee, VA 24347For SaleMLS ID #427749, Travis Bishop, Century 21 Valley Real Estate. New River Valley AOR
- $159,9003 bd1 ba924 sqft3201 Skyline Hwy, Galax, VA 24333For SaleMLS ID #110987, Jennifer Durham, NextHome New River Valley. SWVAR
- $125,0002 bd2 ba1.2k sqft1604 Loafers Rest Rd, Austinville, VA 24312For SaleMLS ID #110349, Mitch Anders, United Country Anders Realty & Auction. SWVAR
- $--3 bd3 ba1.3k sqft983 Savannah Rd, Galax, VA 24333AuctionServiceLink Auction
- $164,0002 bd1 ba612 sqft35 Spruce Dr, Dugspur, VA 24325For SaleMLS ID #109749, Christopher Ward, Ward Real Estate Group, LLC. SWVAR
- $132,9993 bd2 ba1.1k sqft301 Oak Ridge Dr, Austinville, VA 24312For SaleMLS ID #110576, Dacotah Heck, KW Wytheville. SWVAR
- $145,5002 bd1 ba960 sqft1019 Ramsey Mountain Rd, Max Meadows, VA 24360For SaleMLS ID #110813, Kaitlyn Short, Short Way Real Estate Inc. SWVAR
