Skip main navigation
Sold for $3,280,000
  • Listed by: Keller Williams Realty Irvine • Jaime Liu • Contact: 949-861-8000
    Bought with: Universal Elite Inc.
    Tax assessed value
    $3,280,000

    210 Sutters Ml, Irvine, CA 92602

    5beds
    3,375sqft
    Single Family Residence
    Built in 2022
    4,160 Square Feet Lot
    $3,401,400 Zestimate®
    $972/sqft
    $7,898 Estimated rent

    Home value

    $3,401,400

    $3.13M - $3.67M

    $7,898/mo

    Zestimate® history
    Loading
    Loading...

    Owner options

    List your home for rent

    $7,898/mo

    Rent Zestimate®

    Find your next renter with Zillow Rental Manager. Plus, with online applications, you can quickly screen prospective tenants – for free.

    Learn more

    $7,898/mo

    Rent Zestimate®

    Refinance and save

    $21,032/mo

    Est. payment

    Refinancing to a lower rate could help reduce your monthly payments and save thousands over the life of the loan.

    See today's rates

    $21,032/mo

    Est. payment

    Explore your selling options

    Work with a Zillow partner agent

    Leverage their expertise and Zillow's premium Showcase listings to get your home seen by more buyers.

    Get started

    List with your own agent

    Get your home in front of millions of buyers by listing it on Zillow.

    Learn how to do it

    Sell it yourself

    Take full control of how buyers see your home on Zillow by listing For Sale by Owner (FSBO).

    List your home

    What's special

    Spacious loftGourmet kitchenCovered california roomSurround yourself in natureAbundant windowsSpacious walk-in closetOpen floor plan
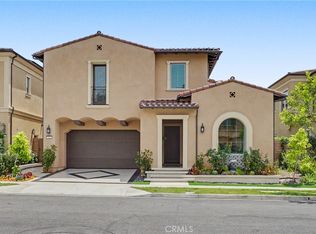
    Absolute luxury home at the 24/7 guard-gated prestigious Groves at Orchard Hills. The most popular Palermo Plan 3 by Taylor Morrison. This stunning 2-story architectural beauty features 4 Bedrooms, 4.5 bath, and 2 car garage. Luxury waterproof vinyl floor throughout the main floor. Beautiful porch entry that opens to a soaring ceiling. Abundant windows cast lots of natural light across the open floor plan. This plan features one bedroom with its own bath on the first floor, great for overnight guests. Adjacent to it there is an office area, that can also serve as a perfect place for a grand piano, or music room, or an extra dining room. The open great room is situated off the kitchen that looks out to the backyard. The gourmet kitchen comes with beautiful Enigma Nefertitti countertops, a big island with an extended bar seating area great for breakfast, new stainless steel Monogram appliances, and plenty of cabinet space. The cabinetry in the kitchen and throughout the house is upgraded shaker style with opaque fossil gray finish. The open dining room awaits for your next dinner party with your favorite guests. Venture up the stairs and youll find a spacious loft with recessed lights thats perfect for family movie time. Adjacent large master suite with its own private bath features dual sinks, walk-in shower, tub, and a dream-come-true spacious walk-in closet. Two secondary bedrooms with their own full bathrooms complete the upstairs level. All bathrooms are upgraded with custom wall and floor tiles. All bedrooms are equipped with recess lighting and J-Box for ceiling fan or light fixture. The backyard is perfect for entertaining and relaxing under the covered California room. Surround yourself in nature among the beautiful hills and avocado orchards. Within minutes to award-winning schools and Orange Countys finest destinations including Irvine Spectrum, beaches, and Fashion Island. This is truly one of a kind, do not miss it!

    Zillow last checked:

    Listing updated:

    Listed by:

    Jaime Liu DRE #02124177 949-518-5228,

    Keller Williams Realty Irvine

    Bought with:

    Jessica Zhang, DRE #01986201

    Universal Elite Inc.

    Source: CRMLS,MLS#: OC24240470MLS LogoOriginating MLS: California Regional MLS

    Facts & features

    Interior

    Bedrooms & bathrooms
    • Bedrooms: 5
    • Bathrooms: 5
    • Full bathrooms: 4
    • 1/2 bathrooms: 1
    • Main level bathrooms: 2
    • Main level bedrooms: 1
    Rooms
    • Room types: Bonus Room, Bedroom, Den, Great Room, Kitchen, Loft, Other, Pantry, Dining Room
    Bedroom
    • Features: Bedroom on Main Level
    Bathroom
    • Features: Separate Shower, Tub Shower
    Kitchen
    • Features: Kitchen Island, Kitchen/Family Room Combo, Quartz Counters
    Other
    • Features: Walk-In Closet(s)
    Pantry
    • Features: Walk-In Pantry
    Heating
    • Central
    Cooling
    • Central Air
    Appliances
    • Included: 6 Burner Stove, Built-In Range, Dishwasher, Gas Oven, Microwave, Refrigerator
    • Laundry: Washer Hookup, Electric Dryer Hookup, Gas Dryer Hookup, Laundry Room, Upper Level
    Features
    • Separate/Formal Dining Room, Eat-in Kitchen, Bedroom on Main Level, Loft, Walk-In Pantry, Walk-In Closet(s)
    • Has fireplace: No
    • Fireplace features: None
    • Common walls with other units/homes: No Common Walls
    Interior area
    • Total interior livable area: 3,375 sqft

    Property

    Parking
    • Total spaces: 2
    • Parking features: Garage - Attached
    • Attached garage spaces: 2
    Features
    • Levels: Two
    • Stories: 2
    • Entry location: 1st
    • Pool features: None, Association
    • Has view: Yes
    • View description: None
    Lot
    • Size: 4,160 Square Feet
    • Features: Back Yard, Front Yard
    Details
    • Parcel number: 52754230
    • Special conditions: Standard

    Construction

    Type & style
    • Home type: SingleFamily
    • Property subtype: Single Family Residence
    Condition
    • New construction: No
    • Year built: 2022

    Utilities & green energy

    • Sewer: Public Sewer
    • Water: Public
    Green energy
    • Energy generation: Solar

    Community & HOA

    Community
    • Features: Hiking, Park
    • Subdivision: Groves
    HOA
    • Has HOA: Yes
    • Amenities included: Fire Pit, Outdoor Cooking Area, Barbecue, Pool, Spa/Hot Tub
    • HOA fee: $320 monthly
    • HOA name: Orchard Hills Association
    • HOA phone: 949-833-2600
    Location
    • Region: Irvine

    Financial & listing details

    • Price per square foot: $972/sqft
    • Tax assessed value: $3,280,000
    • Annual tax amount: $40,610
    • Date on market: 11/25/2024
    • Cumulative days on market: 91 days
    • Listing terms: Cash,Cash to Existing Loan
    • Exclusions: All curtains are excluded from sale.

    Price history

    DateEventPrice
    12/20/2024Sold$3,280,000-6.2%$972/sqft
    Source: CRMLS #OC24240470 Report a problem
    12/6/2024Contingent$3,498,000$1,036/sqft
    Source: CRMLS #OC24240470 Report a problem
    11/26/2024Listed for sale$3,498,000+17.6%$1,036/sqft
    Source: CRMLS #OC24240470 Report a problem
    10/9/2023Sold$2,975,000-0.8%$881/sqft
    Source: CRMLS #OC23152183 Report a problem
    9/14/2023Pending sale$2,999,900$889/sqft
    Source: CRMLS #OC23152183 Report a problem
    8/18/2023Listed for sale$2,999,900+21.5%$889/sqft
    Source: CRMLS #OC23152183 Report a problem
    7/6/2022Sold$2,469,500$732/sqft
    Source: Public Record Report a problem

    Public tax history

    YearProperty taxesTax assessment
    2025$40,610 +11.4%$3,280,000 +10.3%
    2024$36,457 +17.8%$2,975,000 +20.5%
    2023$30,956 +20.9%$2,469,290 +143.8%
    2022$25,598 +1002.6%$1,013,029 +5685.1%
    2021$2,322 +96.8%$17,511 +1%
    2020$1,180 $17,332
    Find assessor info on the county website

    Neighborhood: Orchard Hills

    Nearby schools

    GreatSchools rating
    Get a cash offer in 3 minutes
    Find out how much your home could sell for in as little as 3 minutes with a no-obligation cash offer.
    Estimated market value
    $3,401,400
    Get a cash offer in 3 minutes
    Find out how much your home could sell for in as little as 3 minutes with a no-obligation cash offer.
    Estimated market value
    $3,401,400