Skip main navigation
Sold for $180,000
  • $180,000

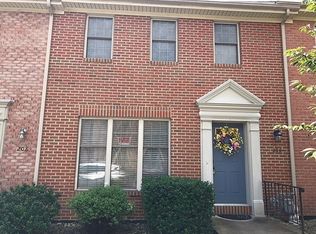
    210 Sweet Cherry Ct, Hollidaysburg, PA 16648

    2beds
    1,680sqft
    Townhouse
    Built in 2001
    2,178 Square Feet Lot
    $201,900 Zestimate®
    $107/sqft
    $1,600 Estimated rent

    Home value

    $201,900

    $192,000 - $212,000

    $1,600/mo

    Zestimate® history
    Loading
    Loading...

    Owner options

    List your home for rent

    $1,600/mo

    Rent Zestimate®

    Find your next renter with Zillow Rental Manager. Plus, with online applications, you can quickly screen prospective tenants – for free.

    Learn more

    $1,600/mo

    Rent Zestimate®

    Refinance and save

    $1,179/mo

    Est. payment

    Refinancing to a lower rate could help reduce your monthly payments and save thousands over the life of the loan.

    See today's rates

    $1,179/mo

    Est. payment

    Explore your selling options

    Work with a Zillow partner agent

    Leverage their expertise and Zillow's premium Showcase listings to get your home seen by more buyers.

    Get started

    List with your own agent

    Get your home in front of millions of buyers by listing it on Zillow.

    Learn how to do it

    Sell it yourself

    Take full control of how buyers see your home on Zillow by listing For Sale by Owner (FSBO).

    List your home

    What's special

    Step inside your home in Holliday Hills to discover engineered hardwood flooring that flows seamlessly throughout the first floor, complemented by a kitchen featuring soft-close cabinets. Upstairs, new carpeting provides a plush retreat, and a convenient laundry chute simplifies chores. The versatile basement offers endless possibilities as a family or game room, while the private patio and deck invite serene outdoor relaxation.

    Zillow last checked:

    Listing updated:

    Listed by:

    Connie Pope 412-607-9732,

    Realty One Group Landmark Johnstown

    Bought with:

    Jodi Johnson, RS294341

    Re/max Results Realty Group

    Source: AHAR,MLS#: 75330MLS Logo

    Facts & features

    Interior

    Bedrooms & bathrooms
    • Bedrooms: 2
    • Bathrooms: 2
    • Full bathrooms: 1
    • 1/2 bathrooms: 1
    Bedroom 1
    • Level: Second
    • Area: 178.5 Square Feet
    • Dimensions: 17 x 10.5
    Bedroom 2
    • Level: Second
    • Area: 168 Square Feet
    • Dimensions: 16 x 10.5
    Bathroom 1
    • Description: 1/2 Bathroom
    • Level: Main
    • Area: 16.5 Square Feet
    • Dimensions: 5.5 x 3
    Bathroom 2
    • Description: Full Bath
    • Level: Second
    • Area: 60 Square Feet
    • Dimensions: 12 x 5
    Bonus room
    • Description: Tile Flooring
    • Level: Basement
    • Area: 403 Square Feet
    • Dimensions: 26 x 15.5
    Dining room
    • Description: Sliding Glass Doors To Deck
    • Level: Main
    • Area: 150 Square Feet
    • Dimensions: 15 x 10
    Kitchen
    • Level: Main
    • Area: 126 Square Feet
    • Dimensions: 14 x 9
    Laundry
    • Level: Basement
    Living room
    • Description: Hardwood Floor
    • Level: Main
    • Area: 170.5 Square Feet
    • Dimensions: 15.5 x 11
    Heating
    • Forced Air, Electric
    Cooling
    • Central Air
    Appliances
    • Included: Dishwasher, Range, Microwave, Dryer, Disposal, Refrigerator, Washer
    Features
    • See Remarks
    • Flooring: Tile, Carpet, Hardwood
    • Windows: Insulated Windows
    • Basement: Full,Walk-Out Access,Finished
    • Has fireplace: Yes
    • Fireplace features: None
    Interior area
    • Total structure area: 1,680
    • Total interior livable area: 1,680 sqft
    • Finished area above ground: 1,680

    Property

    Parking
    • Total spaces: 2
    • Parking features: Detached, Garage, Garage Door Opener
    • Garage spaces: 2
    Features
    • Levels: Three Or More
    • Patio & porch: Deck, Patio
    • Exterior features: Private Yard
    • Pool features: None
    • Fencing: Back Yard,Wood,Fenced
    Lot
    • Size: 2,178 Square Feet
    • Features: Steep Slope
    Details
    • Additional structures: Garage(s)
    • Parcel number: 11.0615A.210.00000
    • Zoning: Residential
    • Special conditions: Standard
    • Other equipment: None

    Construction

    Type & style
    • Home type: Townhouse
    • Architectural style: Traditional
    • Property subtype: Townhouse
    Materials
    • Vinyl Siding
    • Foundation: Block
    • Roof: Shingle
    Condition
    • Year built: 2001

    Utilities & green energy

    • Sewer: Public Sewer
    • Water: Public
    • Utilities for property: Electricity Connected, Sewer Connected

    Community & HOA

    Community
    • Subdivision: Holiday Hills
    HOA
    • Has HOA: No
    Location
    • Region: Hollidaysburg

    Financial & listing details

    • Price per square foot: $107/sqft
    • Tax assessed value: $137,500
    • Annual tax amount: $2,331
    • Date on market: 8/1/2024
    • Listing terms: Cash,Commercial,Conventional,FHA,VA Loan
    • Inclusions: All appliances.

    Price history

    DateEventPrice
    9/28/2024Listing removed$1,500$1/sqft
    Source: Zillow Rentals Report a problem
    9/16/2024Listed for rent$1,500$1/sqft
    Source: Zillow Rentals Report a problem
    9/5/2024Sold$180,000-10%$107/sqft
    Source: AHAR #75330 Report a problem
    8/1/2024Listed for sale$200,000$119/sqft
    Source: AHAR #75330 Report a problem

    Public tax history

    YearProperty taxesTax assessment
    2025$2,538 +4.2%$137,500 +2.2%
    2024$2,436 +5.2%$134,600
    2023$2,315 +0.7%$134,600
    2022$2,299 +2%$134,600
    2021$2,254 +0.1%$134,600
    2020$2,251 +5.1%$134,600
    2018$2,142 $134,600
    2017-- $134,600 +769.5%
    2016-- $15,480
    2015$1,034 $15,480
    Find assessor info on the county website

    Neighborhood: 16648

    Nearby schools

    GreatSchools rating
    Get pre-qualified for a loan
    At Zillow Home Loans, we can pre-qualify you in as little as 5 minutes with no impact to your credit score.

    An equal housing lender. NMLS #10287.