If you've been watching this one, now is the moment! Motivated Sellers recently adjusted price by $10,000 This home is now attractively priced at $475,000, presenting one of the best VALUE opportunities currently available in Wentzville! Located in the desirable Stone Meadows neighborhood, this expansive 3,330+ sq ft home offers an impressive layout designed for versatility, functionality, and everyday comfort. The welcoming foyer sets the tone with a large, inviting living room, but you will first be greeted by the custom built home office enclosed by French doors on one side and a graceful formal dining room on the other, creating a polished yet welcoming entrance. The main-floor living room boasts a striking five-window bay that floods the space with soft natural light and highlights the cozy wood-burning stove, a charming focal point perfect for curling up on chilly winter evenings. The adjacent breakfast room features its own bay and opens to a spacious deck, offering a serene setting for outdoor dining, morning coffee, or unwinding at the end of the day. This home features 5 total bedrooms, including a beautifully appointed primary suite with generous space, two separate walk-in closets, and a newly renovated luxury bath showcasing a one-of-a-kind soaking tub and an oversized walk-in shower for a spa-like retreat. The upper level includes three additional bedrooms, each having their own walk-in closets, plus a large, versatile bonus area, while the finished lower level provides a 5th bedroom and additional flexible-use space. The walkout basement expands the home's potential even further, opening to a wide backyard backing to trees with access to peaceful paved walking trails. Situated on a corner lot adjacent to a cul de sac, the property offers enhanced privacy, extra outdoor space, and a naturally tranquil atmosphere. A 3-car garage, along with thoughtful interior and exterior updates, complete this exceptional Stone Meadows residence. Enjoy close proximity to neighborhood pools, a clubhouse, schools, and more. This warm and welcoming home is ready for its next chapter—don’t miss your opportunity! ***Seller is open to removing wood burning stove prior to close if buyer prefers it gone.***
Closed
Listed by: DRG - Delhougne Realty Group • Shannon McGillycuddy • Contact: 314-413-1417
Bought with: Fox & Riley Real Estate
Price Unknown
210 Tanner Dr, Wentzville, MO 63385
5beds
3,384sqft
Single Family Residence
Built in 2003
0.31 Acres Lot
$466,500 Zestimate®
$--/sqft
$3,305 Estimated rent
Home value
$466,500
$439,000 - $499,000
$3,305/mo
Zestimate® history
Owner options
List your home for rent
$3,305/mo
Rent Zestimate®
Find your next renter with Zillow Rental Manager. Plus, with online applications, you can quickly screen prospective tenants – for free.
$3,305/mo
Rent Zestimate®
Refinance and save
$375/mo
Est. payment
Refinancing to a lower rate could help reduce your monthly payments and save thousands over the life of the loan.
$375/mo
Est. payment
Explore your selling options
Work with a Zillow partner agent
Leverage their expertise and Zillow's premium Showcase listings to get your home seen by more buyers.
Get startedList with your own agent
Get your home in front of millions of buyers by listing it on Zillow.
Learn how to do itSell it yourself
Take full control of how buyers see your home on Zillow by listing For Sale by Owner (FSBO).
List your homeWhat's special
Large versatile bonus areaGraceful formal dining roomCozy wood-burning stoveWelcoming foyer
Zillow last checked:
Listing updated:
Listed by:
Shannon McGillycuddy 314-413-1417,
DRG - Delhougne Realty Group
Bought with:
Jennifer K Hill, 1999034516
Fox & Riley Real Estate
Source: MARIS,MLS#: 25078130 Originating MLS: St. Charles County Association of REALTORS
Originating MLS: St. Charles County Association of REALTORSFacts & features
Interior
Bedrooms & bathrooms
- Bedrooms: 5
- Bathrooms: 4
- Full bathrooms: 3
- 1/2 bathrooms: 1
- Main level bathrooms: 1
Primary bedroom
- Description: see floor plan photo's for specific room dimensions
- Features: Floor Covering: Carpeting
- Level: Upper
- Area: 342
- Dimensions: 19x18
Bedroom 2
- Description: see floor plan photo's for specific room dimensions
- Features: Floor Covering: Carpeting
- Level: Upper
- Area: 143
- Dimensions: 11x13
Bedroom 3
- Description: see floor plan photo's for specific room dimensions
- Features: Floor Covering: Carpeting
- Level: Upper
- Area: 143
- Dimensions: 11x13
Bedroom 4
- Description: see floor plan photo's for specific room dimensions
- Features: Floor Covering: Carpeting
- Level: Upper
- Area: 143
- Dimensions: 13x11
Bedroom 5
- Description: see floor plan photo's for specific room dimensions
- Features: Floor Covering: Luxury Vinyl Plank
- Level: Lower
- Area: 340
- Dimensions: 20x17
Bonus room
- Description: see floor plan photo's for specific room dimensions
- Features: Floor Covering: Carpeting
- Level: Upper
- Area: 288
- Dimensions: 16x18
Breakfast room
- Description: see floor plan photo's for specific room dimensions
- Features: Floor Covering: Wood
- Level: Main
- Area: 165
- Dimensions: 11x15
Dining room
- Description: see floor plan photo's for specific room dimensions
- Features: Floor Covering: Wood
- Level: Main
- Area: 143
- Dimensions: 13x11
Kitchen
- Description: see floor plan photo's for specific room dimensions
- Features: Floor Covering: Wood
- Level: Main
- Area: 132
- Dimensions: 12x11
Laundry
- Description: see floor plan photo's for specific room dimensions
- Features: Floor Covering: Vinyl
- Level: Main
- Area: 50
- Dimensions: 10x5
Living room
- Description: see floor plan photo's for specific room dimensions
- Features: Floor Covering: Carpeting
- Level: Main
- Area: 391
- Dimensions: 23x17
Office
- Description: see floor plan photo's for specific room dimensions
- Features: Floor Covering: Wood
- Level: Main
- Area: 121
- Dimensions: 11x11
Heating
- Dual Fuel/Off Peak, Forced Air, Zoned
Cooling
- Ceiling Fan(s), Central Air, Dual, Zoned
Appliances
- Laundry: Main Level
Features
- Doors: French Doors, Panel Door(s), Sliding Doors, Storm Door(s)
- Basement: Concrete,Partially Finished,Full,Walk-Out Access
- Number of fireplaces: 1
- Fireplace features: Living Room, Wood Burning Stove
Interior area
- Total structure area: 3,384
- Total interior livable area: 3,384 sqft
- Finished area above ground: 3,054
- Finished area below ground: 330
Property
Parking
- Total spaces: 3
- Parking features: Garage - Attached
- Attached garage spaces: 3
Features
- Levels: Two
Lot
- Size: 0.31 Acres
- Features: Adjoins Wooded Area, Back Yard
Details
- Parcel number: 400558810000828.0000000
- Special conditions: Standard
Construction
Type & style
- Home type: SingleFamily
- Architectural style: Traditional
- Property subtype: Single Family Residence
Materials
- Brick Veneer, Vinyl Siding
Condition
- Year built: 2003
Utilities & green energy
- Electric: 220 Volts, 440 Volts
- Sewer: Public Sewer
- Water: Public
- Utilities for property: Cable Available, Electricity Connected, Natural Gas Connected
Community & HOA
Community
- Subdivision: Stone Meadows #4
HOA
- Has HOA: Yes
- Amenities included: Clubhouse, Lake, Park, Party Room, Picnic Area, Playground, Pool, Trail(s)
- Services included: Clubhouse, Common Area Maintenance, Pool
- HOA fee: $375 annually
- HOA name: Stone Meadows
Location
- Region: Wentzville
Financial & listing details
- Tax assessed value: $418,318
- Annual tax amount: $5,088
- Date on market: 12/4/2025
- Cumulative days on market: 132 days
- Listing terms: Cash,Conventional,FHA,VA Loan
- Electric utility on property: Yes
Price history
| Date | Event | Price |
|---|---|---|
| 4/16/2026 | Sold | -- |
Source:  MARIS #25078130 Report a problem MARIS #25078130 Report a problem | ||
| 3/2/2026 | Contingent | $475,000$140/sqft |
Source: MARIS #25078130 Report a problem | ||
| 1/15/2026 | Price change | $475,000-2.1%$140/sqft |
Source: MARIS #25078130 Report a problem | ||
| 12/4/2025 | Listed for sale | $485,000+37.4%$143/sqft |
Source: MARIS #25078130 Report a problem | ||
| 9/17/2020 | Sold | -- |
Source: MARIS #20056498 Report a problem | ||
| 8/28/2020 | Pending sale | $353,000$104/sqft |
Source: Coldwell Banker Realty - Gunda #20056498 Report a problem | ||
| 8/17/2020 | Listed for sale | $353,000$104/sqft |
Source: Coldwell Banker Realty - Gunda #20056498 Report a problem | ||
| 10/16/2003 | Sold | -- |
Source: Public Record Report a problem | ||
Public tax history
| Year | Property taxes | Tax assessment |
|---|---|---|
| 2025 | $5,346 +5.1% | $79,480 +8.1% |
| 2024 | $5,088 | $73,556 |
| 2023 | $5,088 +7.7% | $73,556 +15.7% |
| 2022 | $4,726 | $63,566 |
| 2021 | -- | $63,566 +10.6% |
| 2020 | -- | $57,474 |
| 2019 | $3,894 | $57,474 +12.4% |
| 2018 | $3,894 +0% | $51,143 |
| 2017 | $3,894 +4.6% | $51,143 +9.3% |
| 2016 | $3,723 +1.2% | $46,788 |
| 2015 | $3,679 +15.3% | $46,788 +8.7% |
| 2014 | $3,191 | $43,036 |
| 2013 | -- | $43,036 -4% |
| 2012 | -- | $44,850 -2.8% |
| 2011 | -- | $46,120 |
| 2010 | -- | $46,120 |
| 2009 | -- | $46,120 -4.2% |
| 2008 | -- | $48,140 -83.1% |
| 2007 | -- | $285,180 |
| 2006 | -- | $285,180 |
| 2005 | -- | $285,180 +4.6% |
| 2004 | -- | $272,769 +679.3% |
| 2003 | -- | $35,000 |
| 2002 | -- | -- |
Find assessor info on the county website
Neighborhood: 63385
Nearby homes
- $550,0006 bd6 ba4.7k sqft208 Tanner Dr, Wentzville, MO 63385Off Market

- $553,0004 bd3 ba4.3k sqft214 Tanner Dr, Wentzville, MO 63385Off Market
- $438,2003 bd3 ba2.4k sqft205 Tanner Dr, Wentzville, MO 63385Off Market
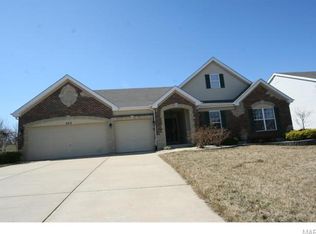
- $--4 bd4 ba4.1k sqft207 Tanner Dr, Wentzville, MO 63385Sold
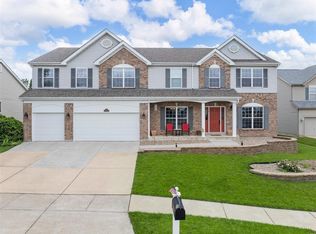
- $555,6004 bd4 ba4.1k sqft209 Tanner Dr, Wentzville, MO 63385Off Market
- $503,6004 bd4 ba3.6k sqft216 Tanner Dr, Wentzville, MO 63385Off Market
- $458,6003 bd2 ba2.4k sqft203 Tanner Dr, Wentzville, MO 63385Off Market
- $534,5005 bd4 ba4.1k sqft215 Tanner Dr, Wentzville, MO 63385Off Market
Nearby schools
GreatSchools rating
- 6/10Boone Trail Elementary SchoolGrades: K-5Distance: 0.9 mi
- 7/10Wentzville South Middle SchoolGrades: 6-8Distance: 0.9 mi
- 9/10Timberland High SchoolGrades: 9-12Distance: 0.6 mi
Schools provided by the listing agent
- Elementary: Boone Trail Elem.
- Middle: Wentzville South Middle
- High: Timberland High
Source: MARIS. This data may not be complete. We recommend contacting the local school district to confirm school assignments for this home.
Get a cash offer in 3 minutes
Find out how much your home could sell for in as little as 3 minutes with a no-obligation cash offer.
Estimated market value
$466,500
Get a cash offer in 3 minutes
Find out how much your home could sell for in as little as 3 minutes with a no-obligation cash offer.
Estimated market value
$466,500
- Missouri
- Saint Charles County
- Wentzville
- 63385
- 210 Tanner Dr
Nearby cities
Nearby neighborhoods
Nearby zip codes
Other Wentzville Topics
