Skip main navigation
Active
  • $475,000

    210 Tanner Trl, Waynesville, NC 28785

    3beds
    1,846sqft
    : 
    Loading
    Get pre-qualified
    Single Family Residence
    Built in 2004
    0.68 Acres Lot
    $466,100 Zestimate®
    $257/sqft
    $54/mo HOA

    What's special

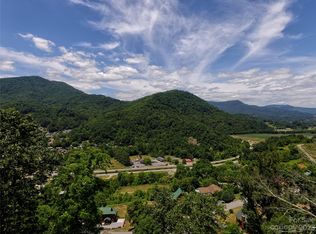
    Long-range mountain viewsFully furnishedRecessed lightingVaulted ceilingLots of natural lightOpen kitchenGranite counters
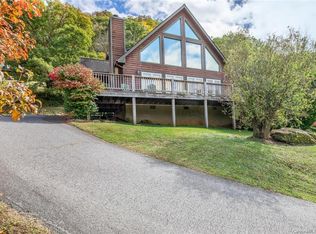
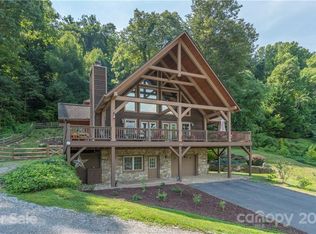
    Beautifully decorated, fully furnished, ready to move in or rent. 3 bedrooms, 2 baths, T&G, vaulted ceiling, recessed lighting, stone, gas log fireplace, with lots of natural light. Enjoy the full-length covered porch and long-range mountain views. Sunny side of the mountain so access on the paved roads is easy, year-round. Granite counters and stainless appliances in the open kitchen. Main floor bed, bath, and laundry - main level living. Upstairs, a loft, bedroom and ensuite bath. The basement includes a family room and another bed/bath combo. 1-car garage in the basement, too. Heat Pump new in 2019. $650/Yr HOA. Sit a minute and take in the view! All this AND only about 12 minutes to downtown Waynesville, groceries, shopping, and all the other great vacation activities in the 1-hour driving radius. Vacation rentals allowed (Vacasa #116403, "Up on Tanner Trail")! Driveways to main level and also to basement level garage (on the back side of house).
    21 days
    |
    2,713
    |
    231
    |

    Likely to sell faster than

    Zillow last checked:

    Listing updated:

    Listed by:

    Jaci Reynolds jacireynoldsnc@gmail.com,

    RE/MAX Executive,

    Davis Reynolds,

    RE/MAX Executive

    Source: Canopy MLS as distributed by MLS GRID,MLS#: 4396483MLS Logo

    Loading...

      Facts & features

      Interior

      Bedrooms & bathrooms
      • Bedrooms: 3
      • Bathrooms: 3
      • Full bathrooms: 3
      • Main level bedrooms: 1
      Primary bedroom
      • Level: Main
      Primary bedroom
      • Level: Upper
      Bedroom s
      • Level: Basement
      Bathroom full
      • Level: Basement
      Bathroom full
      • Level: Main
      Bathroom full
      • Level: Upper
      Dining area
      • Level: Main
      Family room
      • Level: Basement
      Other
      • Level: Main
      Kitchen
      • Level: Main
      Laundry
      • Level: Main
      Loft
      • Level: Upper
      Heating
      • Heat Pump
      Cooling
      • Heat Pump
      Appliances
      • Included: Dishwasher, Dryer, Electric Oven, Electric Range, Electric Water Heater, Microwave, Refrigerator, Washer
      • Laundry: Laundry Room, Main Level
      Features
      • Breakfast Bar, Open Floorplan, Walk-In Closet(s)
      • Flooring: Laminate, Tile, Vinyl
      • Windows: Window Treatments
      • Basement: Basement Shop,Exterior Entry,Finished,Interior Entry
      • Fireplace features: Great Room, Propane
      Interior area
      • Total structure area: 1,347
      • Total interior livable area: 1,846 sqft
      • Finished area above ground: 1,347
      • Finished area below ground: 499

      Property

      Parking
      • Total spaces: 1
      • Parking features: Basement
      • Garage spaces: 1
      Features
      • Levels: Two
      • Stories: 2
      • Patio & porch: Covered, Deck
      • Has view: Yes
      • View description: Long Range, Mountain(s), Year Round
      Lot
      • Size: 0.68 Acres
      • Features: Cleared, Hilly
      Details
      • Parcel number: 8607342084
      • Zoning: None
      • Special conditions: Standard

      Construction

      Type & style
      • Home type: SingleFamily
      • Property subtype: Single Family Residence
      Materials
      • Wood
      • Foundation: Slab
      Condition
      • New construction: No
      • Year built: 2004

      Utilities & green energy

      • Sewer: Public Sewer
      • Water: City
      • Utilities for property: Satellite Internet Available

      Community & HOA

      Community
      • Subdivision: The Preserve At Jonathan Creek
      HOA
      • Has HOA: Yes
      • HOA fee: $650 annually
      • HOA name: The Preserve at Jonathan Creek
      Location
      • Region: Waynesville
      • Elevation: 2500 Feet

      Financial & listing details

      • Price per square foot: $257/sqft
      • Tax assessed value: $278,500
      • Annual tax amount: $1,969
      • Date on market: 6/23/2026
      • Cumulative days on market: 21 days
      • Exclusions: Satellite/DirecTV
      • Road surface type: Asphalt, Paved

        Estimated market value

        $466,100

        $443,000 - $489,000

        $2,491/mo

        Price history

        DateEventPrice
        6/23/2026Listed for sale$475,000+19%$257/sqft
        Source: Canopy MLS as distributed by MLS GRID #4396483 Report a problem
        2/16/2022Listing removed--
        Source: RE/MAX International Report a problem
        12/19/2021Pending sale$399,000$216/sqft
        Source: RE/MAX International #3811532 Report a problem
        12/19/2021Listing removed$399,000$216/sqft
        Source: Canopy MLS as distributed by MLS GRID #3811532 Report a problem
        12/10/2021Listed for sale$399,000+64.5%$216/sqft
        Source: Canopy MLS as distributed by MLS GRID #3811532 Report a problem
        5/25/2017Sold$242,500-2.6%$131/sqft
        Source: Canopy MLS as distributed by MLS GRID #3270327 Report a problem
        5/1/2017Pending sale$249,000$135/sqft
        Source: RE/MAX Executive #3270327 Report a problem
        4/15/2017Listed for sale$249,000+149%$135/sqft
        Source: RE/MAX Executive #3270327 Report a problem
        8/5/2016Sold$100,000-48.7%$54/sqft
        Source: Public Record Report a problem
        6/28/2013Sold$195,000-11.3%$106/sqft
        Source: Canopy MLS as distributed by MLS GRID #NCM530996 Report a problem
        3/12/2013Price change$219,900-8.4%$119/sqft
        Source: RE/MAX MOUNTAIN REALTY #530996 Report a problem
        1/10/2013Listed for sale$240,000$130/sqft
        Source: REMAX Mountain Realty #530996 Report a problem

        Public tax history

        YearProperty taxesTax assessment
        2025$1,969 +2.9%$278,500
        2024$1,914 $278,500
        2023$1,914 +5.4%$278,500
        2022$1,816 $278,500
        2021$1,816 +38.7%$278,500 +56.1%
        2020$1,310 -0.4%$178,400
        2019$1,315 $178,400
        2018$1,315 -14.9%$178,400
        2017$1,545 $178,400 -19.1%
        2016$1,545 $220,500
        2015$1,545 +8.9%$220,500
        2014$1,418 -3.8%$220,500 -11.4%
        2010$1,474 $248,970
        Find assessor info on the county website

        Monthly payment

        Est. payment

        Payment breakdown

        Explore the cost of this home by adjusting the details. Changes won't be saved.
        All calculations are estimates and provided by Zillow, Inc. for informational purposes only. Actual amounts may vary.
        HOA fees may include property taxes on listings classified as Co-Ops. Contact the listing agent and/or owner for fee details.
        Mortgage interest rates are dependent on a number of factors, including credit score, down payment, and repayment length. Interest rate data provided by Zillow Group Marketplace, Inc. as of 1/1/1970 from various mortgage lenders with which we have lead or other similar arrangements; the Estimated Payment is an average of those rates.
        See how much you could borrow to make a competitive offer.

        Climate risks

        Neighborhood: 28785

        Getting around

        0 / 100
        Car-Dependent

        Nearby schools

        GreatSchools rating
        Schools provided by the listing agent
        • Elementary: Jonathan Valley
        • Middle: Waynesville
        • High: Tuscola

        Source: Canopy MLS as distributed by MLS GRID. This data may not be complete. We recommend contacting the local school district to confirm school assignments for this home.

        A local agent can set up tours, give advice and negotiate with sellers.

        Browse local experts

        Similar homes