Skip main navigation
Sold for $1,950,000
  • $1,950,000

    210 Tappan Ln, Orinda, CA 94563

    4beds
    4,167sqft
    Residential, Single Family Residence
    Built in 1984
    1.01 Acres Lot
    $2,655,800 Zestimate®
    $468/sqft
    $7,832 Estimated rent

    Home value

    $2,655,800

    $2.36M - $3.00M

    $7,832/mo

    Zestimate® history
    Loading
    Loading...

    Owner options

    List your home for rent

    $7,832/mo

    Rent Zestimate®

    Find your next renter with Zillow Rental Manager. Plus, with online applications, you can quickly screen prospective tenants – for free.

    Learn more

    $7,832/mo

    Rent Zestimate®

    Refinance and save

    $12,576/mo

    Est. payment

    Refinancing to a lower rate could help reduce your monthly payments and save thousands over the life of the loan.

    See today's rates

    $12,576/mo

    Est. payment

    Explore your selling options

    Work with a Zillow partner agent

    Leverage their expertise and Zillow's premium Showcase listings to get your home seen by more buyers.

    Get started

    List with your own agent

    Get your home in front of millions of buyers by listing it on Zillow.

    Learn how to do it

    Sell it yourself

    Take full control of how buyers see your home on Zillow by listing For Sale by Owner (FSBO).

    List your home

    What's special

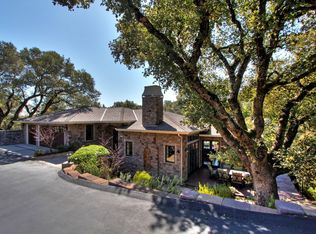
    An abundance of natural light accents this tastefully remodeled home with impressive views of the Orinda hills situated on a peaceful acre of land. Enter through dramatic foyer into the sprawling living & formal dining rooms with soaring ceilings, hardwood flooring & cozy fireplaces. Remodeled quartz island kitchen has been opened to enjoy the adjacent family room with gas fireplace. Cooking is a treat with the gas range & stainless hood, Bosch double ovens & warming drawer, Miele dishwasher, Liebherr refrigerator and pantry closet. Primary suite includes sunny retreat, patio area & huge walk-in closet with custom organizers. Luxurious en-suite bathroom features dual vanity, large double-headed rainshower and separate hydrotherapy soaking tub. 3 additional bedrooms each have volume ceilings. Two bedrooms with hall bathroom while the 4th BR’s en-suite bathroom has been beautifully remodeled. Working from home is a breeze in the home office which features a separate exercise room plus plenty of storage. Charming temperature controlled wine cellar & tasting room awaits downstairs. Step out onto the expansive decks for outdoor dining & entertaining, jetted swim spa pool, hot tub & level land with rose garden. Two neighborhood tennis courts, too!

    Zillow last checked:

    Listing updated:

    Listed by:

    Jay Williams DRE #00868489 925-878-5050,

    Compass

    Bought with:

    Lin Shao, DRE #02038131

    Redfin

    Source: CCAR,MLS#: 41024321MLS Logo

    Facts & features

    Interior

    Bedrooms & bathrooms
    • Bedrooms: 4
    • Bathrooms: 4
    • Full bathrooms: 3
    • Partial bathrooms: 1
    Rooms
    • Room types: 0.5 Bath, Main Entry, 3 Bedrooms, 3 Baths, Primary Bedrm Suite - 1, Primary Bedrm Retreat, Office
    Kitchen
    • Features: Breakfast Bar, Breakfast Nook, Counter - Stone, Dishwasher, Double Oven, Garbage Disposal, Gas Range/Cooktop, Island, Microwave, Pantry, Refrigerator, Updated Kitchen
    Heating
    • Central
    Cooling
    • None
    Appliances
    • Included: Dishwasher, Double Oven, Gas Range, Microwave, Refrigerator
    • Laundry: Common Area
    Features
    • Breakfast Bar, Breakfast Nook, Pantry, Updated Kitchen
    • Flooring: Carpet
    • Windows: Window Coverings
    • Number of fireplaces: 3
    • Fireplace features: Dining Room, Family Room, Living Room
    Interior area
    • Total structure area: 4,167
    • Total interior livable area: 4,167 sqft

    Property

    Parking
    • Total spaces: 2
    • Parking features: Garage Door Opener
    • Garage spaces: 2
    Features
    • Levels: Multi/Split
    • Patio & porch: Terrace
    • Exterior features: Dog Run
    • Has private pool: Yes
    • Pool features: Fiberglass, Pool Cover
    • Has view: Yes
    • View description: Hills
    Lot
    • Size: 1.01 Acres
    • Features: Back Yard, Landscape Back, Landscape Front, Yard Space
    Details
    • Parcel number: 2663900039
    • Special conditions: Standard

    Construction

    Type & style
    • Home type: SingleFamily
    • Architectural style: Contemporary
    • Property subtype: Residential, Single Family Residence
    Materials
    • Wood Shingles
    • Roof: Composition
    Condition
    • Existing
    • New construction: No
    • Year built: 1984

    Utilities & green energy

    • Electric: No Solar

    Community & HOA

    Community
    • Subdivision: Bear Ridge
    HOA
    • Has HOA: Yes
    • Amenities included: Tennis Court(s)
    • Services included: Street
    • HOA fee: $264 monthly
    • HOA name: NONE
    • HOA phone: 925-878-5050
    Location
    • Region: Orinda

    Financial & listing details

    • Price per square foot: $468/sqft
    • Tax assessed value: $1,989,000
    • Annual tax amount: $24,780
    • Date on market: 4/14/2023

    Price history

    DateEventPrice
    10/4/2023Sold$1,950,000-15%$468/sqft
    Source: CCAR #41024321 Report a problem
    8/13/2023Pending sale$2,295,000$551/sqft
    Source: bridgeMLS/CCAR/Bay East AOR #41024321 Report a problem
    6/23/2023Price change$2,295,000-8%$551/sqft
    Source: bridgeMLS/CCAR/Bay East AOR #41024321 Report a problem
    5/18/2023Price change$2,495,000-10.7%$599/sqft
    Source: bridgeMLS/CCAR/Bay East AOR #41024321 Report a problem
    4/15/2023Listed for sale$2,795,000$671/sqft
    Source: bridgeMLS/CCAR/Bay East AOR #41024321 Report a problem

    Public tax history

    YearProperty taxesTax assessment
    2025$24,780 -17.8%$1,989,000 +2%
    2024$30,140 +94.8%$1,950,000 +62.2%
    2023$15,472 +3.2%$1,202,030 +2%
    2022$14,997 +2.1%$1,178,462 +2%
    2021$14,693 +1.2%$1,155,356 +1%
    2020$14,525 -1.9%$1,143,510 +2%
    2019$14,801 +8.3%$1,121,089 +2%
    2018$13,668 +2.8%$1,099,108 +2%
    2017$13,293 +2.5%$1,077,558 +2%
    2016$12,971 +2%$1,056,430 +1.5%
    2015$12,720 $1,040,562 +2%
    2014$12,720 $1,020,180 +0.5%
    2013-- $1,015,571 +5.6%
    2012-- $962,129 +2%
    2011-- $943,265 +0.8%
    2010-- $936,216 -0.2%
    2009-- $938,442 +2%
    2008-- $920,043 +2%
    2007-- $902,004 +2%
    2006-- $884,318 +2%
    2005-- $866,980 +2%
    2004-- $849,981 +1.9%
    2003-- $834,404 +2%
    2002-- $818,044 +2%
    2001-- $802,005
    Find assessor info on the county website

    Neighborhood: 94563

    Nearby schools

    GreatSchools rating
    Schools provided by the listing agent
    • District: Orinda (925) 254-4901

    Source: CCAR. This data may not be complete. We recommend contacting the local school district to confirm school assignments for this home.

    Get a cash offer in 3 minutes
    Find out how much your home could sell for in as little as 3 minutes with a no-obligation cash offer.
    Estimated market value
    $2,655,800
    Get a cash offer in 3 minutes
    Find out how much your home could sell for in as little as 3 minutes with a no-obligation cash offer.
    Estimated market value
    $2,655,800