Welcome to this stunning ranch beauty in Winnebago! This home has been meticulously updated from top to bottom! As you walk in the front door you'll find a gorgeous living room with hardwood floors, built in bookshelves, bay window, and a wood burning fireplace! Down the hall are the three spacious bedrooms, including the primary bedroom with its own half bath. The full bathroom is conveniently located close to all three bedrooms! The living room opens to the large eat in kitchen with all new stainless steel appliances which include refrigerator, microwave, stove, and dishwasher that all stay! Plus the cabinets have all been refaced and brand new butcher block counters! There's a sliding glass door of the eating area that leads to the extra large deck perfect for entertaining. Heading down the basement steps you'll see a wide open space for an office set up, rec room, bonus room or make it your own! The bar is attached and stays! Plus there's a half bath on this level as well! Some updates include the furnace, central air and water heater replaced in 2017. The roof and all appliances were replaced in 2020, front exterior of the home was replaced in 2021. All new wood flooring in 2018, electric panel in 2015. All of the bathrooms are updated as well! Just move right in! And don't forget about the large 2 car garage plus an extra parking pad on the side and the privacy fenced in yard! This one is a must see!
Sold for $250,000
$250,000
210 Teal Dr, Winnebago, IL 61088
3beds
2,014sqft
Single Family Residence
Built in 1978
9,147 Square Feet Lot
$277,300 Zestimate®
$124/sqft
$2,159 Estimated rent
Home value
$277,300
$244,000 - $316,000
$2,159/mo
Zestimate® history
Owner options
List your home for rent
$2,159/mo
Rent Zestimate®
Find your next renter with Zillow Rental Manager. Plus, with online applications, you can quickly screen prospective tenants – for free.
$2,159/mo
Rent Zestimate®
Refinance and save
$1,938/mo
Est. payment
Refinancing to a lower rate could help reduce your monthly payments and save thousands over the life of the loan.
$1,938/mo
Est. payment
Explore your selling options
Work with a Zillow partner agent
Leverage their expertise and Zillow's premium Showcase listings to get your home seen by more buyers.
Get startedList with your own agent
Get your home in front of millions of buyers by listing it on Zillow.
Learn how to do itSell it yourself
Take full control of how buyers see your home on Zillow by listing For Sale by Owner (FSBO).
List your homeWhat's special
Wood burning fireplaceBuilt in bookshelvesSpacious bedroomsPrivacy fenced in yardBonus roomLarge eat in kitchenBay window
Zillow last checked:
Listing updated:
Listed by:
Dawn Kahle 815-540-0328,
Dickerson & Nieman
Bought with:
WILLIAM SCHEIDER, 475135419
Pat Brown Realty
Source: NorthWest Illinois Alliance of REALTORS®,MLS#: 202500908
Facts & features
Interior
Bedrooms & bathrooms
- Bedrooms: 3
- Bathrooms: 2
- Full bathrooms: 1
- 1/2 bathrooms: 2
- Main level bathrooms: 2
- Main level bedrooms: 3
Primary bedroom
- Level: Main
- Area: 168
- Dimensions: 14 x 12
Bedroom 2
- Level: Main
- Area: 144
- Dimensions: 12 x 12
Bedroom 3
- Level: Main
- Area: 99
- Dimensions: 11 x 9
Kitchen
- Level: Main
- Area: 216
- Dimensions: 18 x 12
Living room
- Level: Main
- Area: 252
- Dimensions: 18 x 14
Heating
- Forced Air, Natural Gas
Cooling
- Central Air
Appliances
- Included: Dishwasher, Microwave, Refrigerator, Stove/Cooktop, Gas Water Heater
- Laundry: In Basement
Features
- L.L. Finished Space, Dry Bar, Book Cases Built In, Solid Surface Counters
- Basement: Full,Sump Pump,Finished
- Has fireplace: Yes
- Fireplace features: Wood Burning
Interior area
- Total structure area: 2,014
- Total interior livable area: 2,014 sqft
- Finished area above ground: 1,114
- Finished area below ground: 900
Property
Parking
- Total spaces: 2
- Parking features: Attached, Garage Door Opener
- Garage spaces: 2
Features
- Patio & porch: Deck
- Fencing: Fenced
Lot
- Size: 9,147 Square Feet
- Features: City/Town, Subdivided
Details
- Additional structures: Shed(s)
- Parcel number: 1409379009
Construction
Type & style
- Home type: SingleFamily
- Architectural style: Ranch
- Property subtype: Single Family Residence
Materials
- Vinyl
- Roof: Shingle
Condition
- Year built: 1978
Utilities & green energy
- Electric: Circuit Breakers
- Sewer: City/Community
- Water: City/Community
Community & HOA
Community
- Subdivision: IL
Location
- Region: Winnebago
Financial & listing details
- Price per square foot: $124/sqft
- Tax assessed value: $164,235
- Annual tax amount: $4,254
- Price range: $250K - $250K
- Date on market: 3/3/2025
- Cumulative days on market: 3 days
- Ownership: Fee Simple
Price history
| Date | Event | Price |
|---|---|---|
| 4/11/2025 | Sold | $250,000$124/sqft |
Source:  NorthWest Illinois Alliance of REALTORS® #202500908 Report a problem NorthWest Illinois Alliance of REALTORS® #202500908 Report a problem | ||
| 3/6/2025 | Pending sale | $250,000$124/sqft |
Source: NorthWest Illinois Alliance of REALTORS® #202500908 Report a problem | ||
| 3/3/2025 | Listed for sale | $250,000+101.6%$124/sqft |
Source: NorthWest Illinois Alliance of REALTORS® #202500908 Report a problem | ||
| 11/6/2008 | Sold | $124,000$62/sqft |
Source: Public Record Report a problem | ||
Public tax history
| Year | Property taxes | Tax assessment |
|---|---|---|
| 2024 | $4,386 +3.1% | $54,745 +8.8% |
| 2023 | $4,254 +4.7% | $50,312 +8.8% |
| 2022 | $4,061 | $46,240 +5.1% |
| 2021 | -- | $44,005 +4.4% |
| 2020 | $3,886 +0.7% | $42,131 +0.8% |
| 2019 | $3,859 +5.9% | $41,793 +3.5% |
| 2018 | $3,642 +8.2% | $40,372 +4.3% |
| 2017 | $3,366 | $38,722 +2.1% |
| 2016 | $3,366 -3.6% | $37,930 |
| 2015 | $3,491 -0.6% | $37,930 +0.8% |
| 2014 | $3,511 +6.4% | $37,634 -8.7% |
| 2009 | $3,299 | $41,205 +7.3% |
| 2007 | -- | $38,395 +4.4% |
| 2006 | -- | $36,776 +4.1% |
| 2005 | -- | $35,314 +5.1% |
| 2004 | -- | $33,607 +3.7% |
| 2003 | -- | $32,406 +3.8% |
| 2001 | -- | $31,226 +0.7% |
| 2000 | -- | $30,999 +2.6% |
| 1999 | -- | $30,222 |
Find assessor info on the county website
Neighborhood: 61088
Nearby homes
- $229,3003 bd1 ba1.2k sqft704 Mallard Rd, Winnebago, IL 61088Off Market
- $189,1002 bd1 ba1k sqft208 Teal Dr, Winnebago, IL 61088Off Market
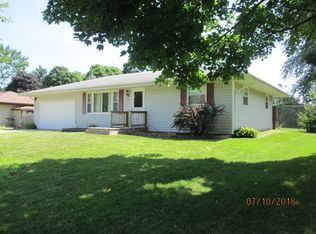
- $245,4003 bd2 ba1.2k sqft209 Teal Dr, Winnebago, IL 61088Off Market
- $198,3002 bd2 ba1.3k sqft209 Westfield Rd, Winnebago, IL 61088Off Market
- $204,6003 bd1 ba1.1k sqft206 Teal Dr, Winnebago, IL 61088Off Market
- $258,9004 bd2 ba1.8k sqft207 Westfield Rd, Winnebago, IL 61088Off Market
- $314,9004 bd3 ba2.5k sqft701 Mallard Rd, Winnebago, IL 61088Pending
- $---- bd-- ba-- sqft302 Teal Dr, Winnebago, IL 61088Off Market
Nearby schools
GreatSchools rating
- NADorothy Simon Elementary SchoolGrades: PK-2Distance: 0.6 mi
- 5/10Winnebago Middle SchoolGrades: 6-8Distance: 0.6 mi
- 3/10Winnebago High SchoolGrades: 9-12Distance: 0.6 mi
Schools provided by the listing agent
- Elementary: Winnebago
- Middle: Winnebago Middle
- High: Winnebago High
- District: Winnebago 323
Source: NorthWest Illinois Alliance of REALTORS®. This data may not be complete. We recommend contacting the local school district to confirm school assignments for this home.


Get pre-qualified for a loan
At Zillow Home Loans, we can pre-qualify you in as little as 5 minutes with no impact to your credit score.An equal housing lender. NMLS #10287.
Sell for more on Zillow
Get a Zillow Showcase℠ listing at no additional cost and you could sell for .
$277,300
2% more
+$5,546
With Zillow Showcase(estimated)
$282,846
- Illinois
- Winnebago County
- Winnebago
- 61088
- 210 Teal Dr
Nearby cities
Nearby zip codes
Other Winnebago Topics
