Skip main navigation
Closed
  • $1,565,000

    210 Tensaw Ave, Fairhope, AL 36532

    4beds
    3,069sqft
    Single Family Residence
    Built in 2024
    8,494 Square Feet Lot
    $1,596,000 Zestimate®
    $510/sqft
    $3,982 Estimated rent

    Home value

    $1,596,000

    Estimated sales range

    Not available

    $3,982/mo

    Zestimate® history
    Loading
    Loading...

    Owner options

    List your home for rent

    $3,982/mo

    Rent Zestimate®

    Find your next renter with Zillow Rental Manager. Plus, with online applications, you can quickly screen prospective tenants – for free.

    Learn more

    $3,982/mo

    Rent Zestimate®

    Refinance and save

    $7,086/mo

    Est. payment

    Refinancing to a lower rate could help reduce your monthly payments and save thousands over the life of the loan.

    See today's rates

    $7,086/mo

    Est. payment

    Explore your selling options

    Work with a Zillow partner agent

    Leverage their expertise and Zillow's premium Showcase listings to get your home seen by more buyers.

    Get started

    List with your own agent

    Get your home in front of millions of buyers by listing it on Zillow.

    Learn how to do it

    Sell it yourself

    Take full control of how buyers see your home on Zillow by listing For Sale by Owner (FSBO).

    List your home

    What's special

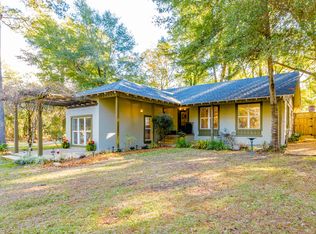
    Picture Perfect! This gold fortified, custom home captures the very best of Fairhope living just steps from Mobile Bay and a short golf cart ride to Downtown. Designed by Bob Chatham, built by Duggar Homes, and finished by Brooke Chamblee Interiors, this 4BR/4.5BA coastal cottage blends timeless architecture with refined style. Inside, thoughtful craftsmanship shines through every detail — 10’–11’ ceilings, tongue and groove walls and ceilings, marble countertops, white oak hardwood floors, and inset custom cabinetry. The chef's kitchen features Italian-made Bertazzoni appliances, including a built-in refrigerator and dual-fuel 48” range with custom cabinet panels, plus a wine fridge and designer lighting. Additional luxuries include an Isokern fireplace, cast iron freestanding tub, Kohler fixtures, and Rinnai tankless water heater. Exterior highlights include artisan siding, custom mahogany front door, gas lantern, Marvin clad windows, custom louvered shutters, and tongue and groove ceilings on all porches, breezeway, and carport. The professionally designed landscape by Joe Comer completes this impeccable home, featuring a 2-car carport with attached storage and neighborhood water access to Mobile Bay. This home is a true Fairhope gem — blending architectural excellence, top-tier finishes, and unbeatable location. Schedule your private showing today and experience this masterpiece for yourself! Buyer to verify all information during due diligence.

    Zillow last checked:

    Listing updated:

    Listed by:

    Brooke T Butler 251-270-3033,

    Butler & Co. Real Estate LLC

    Bought with:

    Jenny M Carr, 114309

    Butler & Co. Real Estate LLC

    Source: Baldwin Realtors,MLS#: 387390MLS Logo

    Facts & features

    Interior

    Bedrooms & bathrooms
    • Bedrooms: 4
    • Bathrooms: 5
    • Full bathrooms: 4
    • 1/2 bathrooms: 1
    • Main level bedrooms: 2
    Heating
    • Central
    Cooling
    • Electric
    Appliances
    • Included: Gas Range, Microwave, Dishwasher, Wine Cooler, Plumbed For Ice Maker
    Features
    • Internet, High Ceilings, Termite Contract
    • Flooring: Wood, Other Floors/See Remarks
    • Number of fireplaces: 1
    • Fireplace features: Gas Log, Gas Starter
    Interior area
    • Total interior livable area: 3,069 sqft

    Property

    Parking
    • Total spaces: 2
    • Parking features: Detached, Double Carport
    Features
    • Stories: 2
    • Patio & porch: Rear Porch, Front Porch
    • Exterior features: Storage, Outdoor Kitchen, Built In Gas Grill, Irrigation Sprinkler
    • Pool features: None
    • Has view: Yes
    • View description: None/Not Applicable
    • Waterfront features: No Waterfront
    • Body of water: None
    Lot
    • Size: 8,494 Square Feet
    • Features: Less Than 1 Acre
    Details
    • Parcel number: 4603370002016.001
    • Special conditions: None

    Construction

    Type & style
    • Home type: SingleFamily
    • Architectural style: Craftsman
    • Property subtype: Single Family Residence
    Materials
    • Roof: Composition Shingle
    Condition
    • Resale
    • Year built: 2024

    Utilities & green energy

    • Water: Public
    • Utilities for property: Water City, Sewage City

    Community & HOA

    Community
    • Features: None
    • Security: Carbon Monoxide Detector(s)
    • Subdivision: Airey Heights
    HOA
    • Has HOA: No
    Location
    • Region: Fairhope

    Financial & listing details

    • Price per square foot: $510/sqft
    • Tax assessed value: $968,100
    • Annual tax amount: $4,409
    • Date on market: 10/31/2025
    • Ownership type: Whole Full

    Price history

    DateEventPrice
    6/8/2026Sold$1,565,000-1.9%$510/sqft
    Source: Baldwin Realtors #387390 Report a problem
    5/4/2026Pending sale$1,595,000$520/sqft
    Source: Baldwin Realtors #387390 Report a problem
    4/30/2026Listing removed$1,595,000$520/sqft
    Source: Baldwin Realtors #387390 Report a problem
    4/16/2026Pending sale$1,595,000$520/sqft
    Source: Baldwin Realtors #387390 Report a problem
    10/31/2025Listed for sale$1,595,000+17.6%$520/sqft
    Source: Baldwin Realtors #387390 Report a problem
    8/1/2024Sold$1,356,400+219.2%$442/sqft
    Source: Public Record Report a problem
    6/14/2022Sold$425,000$138/sqft
    Source: Public Record Report a problem

    Public tax history

    YearProperty taxesTax assessment
    2025$4,409 +11.3%$96,820 +12.5%
    2024$3,960 +137.5%$86,080 +137.5%
    2023$1,667 $36,240
    Find assessor info on the county website

    Neighborhood: 36532

    Nearby schools

    GreatSchools rating
    Schools provided by the listing agent
    • Elementary: Fairhope West Elementary
    • Middle: Fairhope Middle
    • High: Fairhope High

    Source: Baldwin Realtors. This data may not be complete. We recommend contacting the local school district to confirm school assignments for this home.

    Get a cash offer in 3 minutes
    Find out how much your home could sell for in as little as 3 minutes with a no-obligation cash offer.
    Estimated market value

    $1,596,000

    Get a cash offer in 3 minutes
    Find out how much your home could sell for in as little as 3 minutes with a no-obligation cash offer.
    Estimated market value

    $1,596,000