Skip main navigation
Off market
  • $375,800

    210 Thayer St, Little Rock, AR 72205

    3beds
    2,467sqft
    SingleFamily
    Built in 1930
    10,149 Square Feet Lot
    $375,800 Zestimate®
    $152/sqft
    $2,479 Estimated rent

    Home value

    $375,800

    $342,000 - $413,000

    $2,479/mo

    Zestimate® history
    Loading
    Loading...

    Owner options

    List your home for rent

    $2,479/mo

    Rent Zestimate®

    Find your next renter with Zillow Rental Manager. Plus, with online applications, you can quickly screen prospective tenants – for free.

    Learn more

    $2,479/mo

    Rent Zestimate®

    Refinance and save

    $2,270/mo

    Est. payment

    Refinancing to a lower rate could help reduce your monthly payments and save thousands over the life of the loan.

    See today's rates

    $2,270/mo

    Est. payment

    Explore your selling options

    Work with a Zillow partner agent

    Leverage their expertise and Zillow's premium Showcase listings to get your home seen by more buyers.

    Get started

    List with your own agent

    Get your home in front of millions of buyers by listing it on Zillow.

    Learn how to do it

    Sell it yourself

    Take full control of how buyers see your home on Zillow by listing For Sale by Owner (FSBO).

    List your home

    What's special

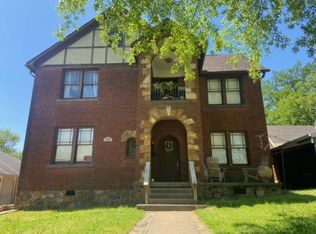
    Fabulous home on an eclectic street with tons of charm and great neighbors. Totally updated bathrooms and gorgeous modern kitchen. Front door opens into a cozy sun room with exposed brick and tons of sunlight. Living room has a perfect view of the State Capitol out the picture window with glass front built-ins beneath, the original hardwoods are beautiful and the is a brick mantled gas-log fireplace which warms the entire front three rooms with ease. Dining Room has original French doors and same beautiful original hardwoods as living room. Eat-in kitchen was redone with sleek, curved custom floor to ceiling cabinets, slab granite counter top and high end stainless appliances. Kitchen's eat-in area has the beautiful original built-in storage with glass doors to showcase your dishes or other treasures. Large office/utility room on the back of the house with two entrances has an entire wall of built-ins cabinets that are also original to the home, new bamboo flooring and access to back deck. Nice master suite on main level with his and her closets (hers having custom built-ins put in providing tons of space for clothes and shoes), full bath with jetted tub and beautiful antique African buffet with a white marble top which was converted into the storage and sink basin. The master also has access to back deck. The second bedroom is great for a large nursery or teen room having a wall of built-ins with cubbys for storage, two closets, and a window seat. Huge guest suite upstairs could be converted into mother-in-laws quarters or studio and has two closets plus a full bath. This level has a 3/4 door entrance into the full attic which provides tons of convenient storage space, but could be finished out in order to double the upstairs living space with ease (adding another 800sq ft). There is a large double door workshop in the huge back yard along with a covered firepit area perfect for entertaining. Entire interior of home was repainted in a cool color pallet ranging from dark grey to a pale aqua which provides a smooth transition from room to room.

    This property is off market, which means it's not currently listed for sale or rent on Zillow. This may be different from what's available on other websites or public sources.

    Facts & features

    Interior

    Bedrooms & bathrooms
    • Bedrooms: 3
    • Bathrooms: 3
    • Full bathrooms: 3
    Heating
    • Forced air, Other, Gas
    Cooling
    • Central
    Appliances
    • Included: Dishwasher, Dryer, Freezer, Garbage disposal, Microwave, Range / Oven, Refrigerator, Washer
    Features
    • Flooring: Softwood, Tile, Carpet, Hardwood
    • Basement: Unfinished
    • Has fireplace: Yes
    Interior area
    • Total interior livable area: 2,467 sqft

    Property

    Parking
    • Total spaces: 2
    • Parking features: Off-street
    Features
    • Exterior features: Stucco, Brick
    • Has view: Yes
    • View description: Territorial, City
    Lot
    • Size: 10,149 sqft
    Details
    • Parcel number: 34L0410001200

    Construction

    Type & style
    • Home type: SingleFamily
    Materials
    • Foundation: Other
    • Roof: Asphalt
    Condition
    • Year built: 1930

    Community & neighborhood

    Location
    • Region: Little Rock

    Price history

    DateEventPrice
    3/27/2015Sold$327,500+43.6%$133/sqft
    Source: Agent Provided Report a problem
    7/13/2011Sold$228,000-8.1%$92/sqft
    Source: Public Record Report a problem
    7/3/2011Price change$248,000+7.9%$101/sqft
    Source: Visual Tour #10285672 Report a problem
    6/5/2011Price change$229,900-4.2%$93/sqft
    Source: Janet Jones Company #10285672 Report a problem
    5/7/2011Price change$239,900+0.4%$97/sqft
    Source: Janet Jones Company #10285672 Report a problem
    5/6/2011Price change$239,000-3.6%$97/sqft
    Source: Janet Jones Company #10285672 Report a problem
    4/21/2011Listed for sale$248,000+26.5%$101/sqft
    Source: Janet Jones Company #10285672 Report a problem
    8/1/2005Sold$196,000+12.6%$79/sqft
    Source: Public Record Report a problem
    12/2/2002Sold$174,000+12.3%$71/sqft
    Source: Public Record Report a problem
    7/26/1999Sold$155,000+68.5%$63/sqft
    Source: Public Record Report a problem
    1/8/1999Sold$92,000$37/sqft
    Source: Public Record Report a problem

    Public tax history

    YearProperty taxesTax assessment
    2024$3,288 +7%$46,965 +7%
    2023$3,074 +9.1%$43,910 +9.1%
    2022$2,818 +9.2%$40,250 +10%
    2021$2,580 +0.7%$36,590
    2020$2,561 $36,590
    2019$2,561 $36,590
    2018$2,561 $36,590
    2017$2,561 $36,590 -4.1%
    2016$2,561 -4.2%$38,140
    2015$2,674 $38,140
    2014$2,674 $38,140
    2013$2,674 $38,140
    2012-- $38,140
    2011-- --
    2010-- $32,580
    2009-- $32,580 +13.6%
    2008-- $28,670
    2007-- $28,670 +47.8%
    2005-- $19,400
    2004-- $19,400 +49%
    2003-- $13,020
    2002-- $13,020
    2001-- $13,020

    Find assessor info on the county website

    Neighborhood: Capitol View-Stifft Station

    Nearby schools

    GreatSchools rating
    Get pre-qualified for a loan
    At Zillow Home Loans, we can pre-qualify you in as little as 5 minutes with no impact to your credit score.

    An equal housing lender. NMLS #10287.

    Sell for more on Zillow
    Get a Zillow Showcase℠ listing at no additional cost and you could sell for .
    $375,800
    2% more
    +$7,516
    With Zillow Showcase(estimated)
    $383,316