Gorgeous home located in the highly desirable community of Timber Lake! Situated on a .644 acre, lusciously landscaped lot, this home is just steps away from the neighborhood park, tennis courts, and is adjacent to a beautiful lake with a fountain! Upon entering, you are greeted by a sweeping staircase, a spacious, private office with built-ins that creates the perfect work space, and lovely formal dining room. The open kitchen has been renovated and features white cabinets, stainless steel appliances with double ovens and electric cooktop (plumbed for gas), and waterfall countertop on the island. Other features include a secluded primary suite with updated bathroom located on the first floor, three bedrooms and an oversized game room upstairs, and a private, backyard oasis that includes a gorgeous salt water pool with cascading spa and waterfall, a covered living area with built-in grill, a firepit, and a pergola!
Sold
Price Unknown
210 Timber Lake Dr, Southlake, TX 76092
4beds
3,642sqft
Single Family Residence
Built in 2000
0.64 Acres Lot
$1,326,500 Zestimate®
$--/sqft
$7,642 Estimated rent
Home value
$1,326,500
$1.25M - $1.43M
$7,642/mo
Zestimate® history
Owner options
List your home for rent
$7,642/mo
Rent Zestimate®
Find your next renter with Zillow Rental Manager. Plus, with online applications, you can quickly screen prospective tenants – for free.
$7,642/mo
Rent Zestimate®
Refinance and save
$1,200/mo
Est. payment
Refinancing to a lower rate could help reduce your monthly payments and save thousands over the life of the loan.
$1,200/mo
Est. payment
Explore your selling options
Work with a Zillow partner agent
Leverage their expertise and Zillow's premium Showcase listings to get your home seen by more buyers.
Get startedList with your own agent
Get your home in front of millions of buyers by listing it on Zillow.
Learn how to do itSell it yourself
Take full control of how buyers see your home on Zillow by listing For Sale by Owner (FSBO).
List your homeWhat's special
Gorgeous salt water poolPrivate officeBuilt-in grillBackyard oasisTennis courtsPerfect work spaceStainless steel appliances
Zillow last checked:
Listing updated:
Listed by:
Jeff Hollingsworth 0454283 817-410-8326,
Keller Williams Realty 817-329-8850
Bought with:
Brenda Sandoz
Allie Beth Allman & Assoc.
Source: NTREIS,MLS#: 20363776
Facts & features
Interior
Bedrooms & bathrooms
- Bedrooms: 4
- Bathrooms: 4
- Full bathrooms: 4
Primary bedroom
- Level: First
- Dimensions: 19 x 17
Bedroom
- Level: Second
- Dimensions: 13 x 12
Bedroom
- Level: Second
- Dimensions: 12 x 12
Bedroom
- Level: Second
- Dimensions: 12 x 10
Breakfast room nook
- Level: First
- Dimensions: 11 x 8
Dining room
- Level: First
- Dimensions: 16 x 13
Family room
- Level: First
- Dimensions: 16 x 13
Game room
- Level: Second
- Dimensions: 21 x 12
Kitchen
- Level: First
- Dimensions: 20 x 13
Living room
- Level: First
- Dimensions: 19 x 18
Office
- Level: First
- Dimensions: 15 x 12
Utility room
- Level: First
- Dimensions: 8 x 6
Heating
- Central, Natural Gas, Zoned
Cooling
- Central Air, Electric, Zoned
Appliances
- Included: Some Gas Appliances, Double Oven, Dishwasher, Electric Cooktop, Disposal, Microwave, Plumbed For Gas
- Laundry: Washer Hookup, Electric Dryer Hookup, Laundry in Utility Room
Features
- Built-in Features, Eat-in Kitchen, High Speed Internet, Open Floorplan, Pantry, Cable TV
- Flooring: Carpet, Ceramic Tile, Wood
- Windows: Shutters, Window Coverings
- Has basement: No
- Number of fireplaces: 1
- Fireplace features: Gas Log
Interior area
- Total interior livable area: 3,642 sqft
Property
Parking
- Total spaces: 3
- Parking features: Garage, Garage Door Opener, Oversized, Garage Faces Side
- Attached garage spaces: 3
Features
- Levels: Two
- Stories: 2
- Patio & porch: Patio, Covered
- Exterior features: Fire Pit, Outdoor Grill, Outdoor Living Area, Rain Gutters
- Pool features: Gunite, Heated, In Ground, Pool, Pool Sweep, Pool/Spa Combo, Salt Water, Waterfall, Community
- Fencing: Wood
Lot
- Size: 0.64 Acres
- Features: Back Yard, Backs to Greenbelt/Park, Lawn, Landscaped, Many Trees, Subdivision, Sprinkler System
Details
- Parcel number: 06447791
Construction
Type & style
- Home type: SingleFamily
- Architectural style: Traditional,Detached
- Property subtype: Single Family Residence
Materials
- Brick, Rock, Stone
- Foundation: Slab
- Roof: Composition
Condition
- Year built: 2000
Utilities & green energy
- Sewer: Public Sewer
- Water: Public
- Utilities for property: Electricity Available, Natural Gas Available, Phone Available, Sewer Available, Separate Meters, Underground Utilities, Water Available, Cable Available
Community & HOA
Community
- Features: Lake, Playground, Park, Pool, Tennis Court(s), Trails/Paths, Curbs
- Security: Security System
- Subdivision: Timber Lake Add
HOA
- Has HOA: Yes
- Services included: All Facilities, Association Management
- HOA fee: $1,200 annually
- HOA name: CMA Management
- HOA phone: 972-943-2828
Location
- Region: Southlake
Financial & listing details
- Tax assessed value: $1,074,067
- Annual tax amount: $16,677
- Date on market: 10/19/2023
- Cumulative days on market: 63 days
- Listing terms: Cash,Conventional
- Electric utility on property: Yes
Price history
| Date | Event | Price |
|---|---|---|
| 10/12/2023 | Sold | -- |
Source: NTREIS #20363776 Report a problem | ||
| 9/25/2023 | Pending sale | $1,109,000$305/sqft |
Source: NTREIS #20363776 Report a problem | ||
| 9/15/2023 | Contingent | $1,109,000$305/sqft |
Source: NTREIS #20363776 Report a problem | ||
| 8/31/2023 | Price change | $1,109,000-1.9%$305/sqft |
Source: NTREIS #20363776 Report a problem | ||
| 8/19/2023 | Price change | $1,130,000-1.7%$310/sqft |
Source: NTREIS #20363776 Report a problem | ||
| 7/31/2023 | Price change | $1,150,000-2.1%$316/sqft |
Source: NTREIS #20363776 Report a problem | ||
| 7/14/2023 | Listed for sale | $1,175,000$323/sqft |
Source: NTREIS #20363776 Report a problem | ||
| 7/3/2023 | Pending sale | $1,175,000$323/sqft |
Source: NTREIS #20363776 Report a problem | ||
| 6/25/2023 | Contingent | $1,175,000$323/sqft |
Source: NTREIS #20363776 Report a problem | ||
| 6/23/2023 | Listed for sale | $1,175,000+114%$323/sqft |
Source: NTREIS #20363776 Report a problem | ||
| 8/1/2009 | Listing removed | $549,000$151/sqft |
Source: Century 21 Judge Fite #11139626 Report a problem | ||
| 7/2/2009 | Listed for sale | $549,000-7.7%$151/sqft |
Source: Century 21 Judge Fite #11139626 Report a problem | ||
| 3/14/2009 | Listing removed | $595,000$163/sqft |
Source: Century 21 #11139626 Report a problem | ||
| 1/31/2009 | Listed for sale | $595,000$163/sqft |
Source: Century 21 #11139626 Report a problem | ||
Public tax history
| Year | Property taxes | Tax assessment |
|---|---|---|
| 2025 | $15,428 -5.7% | $1,074,067 |
| 2024 | $16,361 +21.9% | $1,074,067 -19% |
| 2023 | $13,424 -13% | $1,325,868 +73.8% |
| 2022 | $15,424 -6% | $763,000 -1.3% |
| 2021 | $16,412 +4% | $773,000 |
| 2020 | $15,779 +9.4% | $773,000 +15.2% |
| 2019 | $14,429 -5.7% | $670,947 |
| 2018 | $15,302 +5.6% | $670,947 +6.8% |
| 2017 | $14,494 -0.9% | $628,000 +0.8% |
| 2016 | $14,628 +12.9% | $622,748 +1.6% |
| 2015 | $12,951 | $612,794 +14.4% |
| 2014 | $12,951 | $535,600 +6.3% |
| 2013 | -- | $503,800 +1% |
| 2012 | -- | $498,900 -3.1% |
| 2011 | -- | $514,700 |
| 2010 | -- | $514,700 +0.9% |
| 2009 | -- | $510,000 |
| 2008 | -- | $510,000 |
| 2007 | -- | $510,000 +6.3% |
| 2006 | -- | $480,000 +21.6% |
| 2005 | -- | $394,800 |
| 2004 | -- | $394,800 |
| 2003 | -- | $394,800 |
| 2002 | -- | $394,800 +178.6% |
| 2001 | -- | $141,700 +157.6% |
| 2000 | -- | $55,000 |
Find assessor info on the county website
Neighborhood: Timber Lake
Nearby homes
- $1,311,9006 bd4 ba4.5k sqft212 Timber Lake Dr, Southlake, TX 76092Off Market
- $1,140,9234 bd4 ba4.2k sqft908 Stratford Dr, Southlake, TX 76092Off Market

- $1,255,6004 bd3 ba3.5k sqft910 Stratford Dr, Southlake, TX 76092Off Market
- $1,029,6004 bd3 ba3.2k sqft906 Stratford Dr, Southlake, TX 76092Off Market
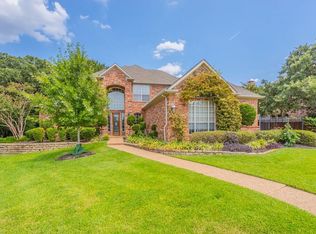
- $1,295,8004 bd3 ba4.1k sqft214 Timber Lake Dr, Southlake, TX 76092Off Market
- $1,341,0005 bd4 ba4k sqft209 Timber Lake Dr, Southlake, TX 76092Off Market
- $1,130,9003 bd3 ba3.5k sqft809 Timbercrest Ct, Southlake, TX 76092Off Market
- $710,7001 bd1 ba-- sqft100 Timber Lake Pl, Southlake, TX 76092Off Market
Nearby schools
GreatSchools rating
- 10/10Robert High Rockenbaugh Elementary SchoolGrades: PK-4Distance: 1.3 mi
- 10/10George Dawson Middle SchoolGrades: 7-8Distance: 2.7 mi
- 9/10Carroll Senior High SchoolGrades: 11-12Distance: 0.7 mi
Schools provided by the listing agent
- Elementary: Rockenbaug
- Middle: Dawson
- High: Carroll
- District: Carroll ISD
Source: NTREIS. This data may not be complete. We recommend contacting the local school district to confirm school assignments for this home.
Get a cash offer in 3 minutes
Find out how much your home could sell for in as little as 3 minutes with a no-obligation cash offer.
Estimated market value
$1,326,500
Get a cash offer in 3 minutes
Find out how much your home could sell for in as little as 3 minutes with a no-obligation cash offer.
Estimated market value
$1,326,500
- Texas
- Tarrant County
- Southlake
- 76092
- Timber Lake
- 210 Timber Lake Dr
Nearby cities
Nearby neighborhoods
Nearby zip codes
Other Southlake Topics
