Superb location near New Century Middle School & Union Pines High with an easy commute to Ft Freedom. This spacious family home in desirable Forest Ridge offers all the bells & whistles! 4 Bedrooms as permitted but can easily be used for 5 bedroom living. Quality construction is apparent in this one-owner, well cared for home built by Caviness & Cates-the highly desirable CEDAR HILL floorplan features private downstairs Study/Bedroom which is perfect for a library, homeschooling, art room, etc. The FORMAL dining room has decorative coffered ceiling, wainscoting paneled walls & is well situated for convenient entertaining. At the entry there is a separate living room being used as an OFFICE. Just down the hall there is a huge open FAMILY room featuring a fireplace w/gas logs & it's all OPEN to the SUNNY & bright kitchen. Sit at the kitchen ISLAND or the breakfast nook! Large pantry, newer frig and dishwasher. ''Miles'' of countertops with a sink overlooking the immense FENCED-IN backyard which is perfect for BBQs, games & pets. Enclose the covered back porch for another relaxing & entertaining space. Over a HALF acre on high& level ground! All other bedrooms are up with the laundry and fabulous THEATER/FAMILY ROOM. The upstairs Primary is en-suite with 2 basins, WALK-IN closet and high ceilings throughout.
And this friendly & convenient community is one you'll love calling Home!
Sold for $468,000
$468,000
210 Timberwood Drive, Cameron, NC 28326
4beds
2,957sqft
Single Family Residence
Built in 2017
0 Square Feet Lot
$470,500 Zestimate®
$158/sqft
$2,598 Estimated rent
Home value
$470,500
$447,000 - $494,000
$2,598/mo
Zestimate® history
Owner options
List your home for rent
$2,598/mo
Rent Zestimate®
Find your next renter with Zillow Rental Manager. Plus, with online applications, you can quickly screen prospective tenants – for free.
$2,598/mo
Rent Zestimate®
Refinance and save
$2,797/mo
Est. payment
Refinancing to a lower rate could help reduce your monthly payments and save thousands over the life of the loan.
$2,797/mo
Est. payment
Explore your selling options
Work with a Zillow partner agent
Leverage their expertise and Zillow's premium Showcase listings to get your home seen by more buyers.
Get startedList with your own agent
Get your home in front of millions of buyers by listing it on Zillow.
Learn how to do itSell it yourself
Take full control of how buyers see your home on Zillow by listing For Sale by Owner (FSBO).
List your homeWhat's special
Spacious family homeDesirable forest ridgeGas logsFamily roomKitchen islandArt roomFabulous theater
Zillow last checked:
Listing updated:
Listed by:
Tina Adams 910-215-3693,
Adams Real Estate
Bought with:
Meredith Rains, 254798
Keller Williams Realty-Fayetteville
Source: Hive MLS,MLS#: 100428156 Originating MLS: Mid Carolina Regional MLS
Originating MLS: Mid Carolina Regional MLSFacts & features
Interior
Bedrooms & bathrooms
- Bedrooms: 4
- Bathrooms: 3
- Full bathrooms: 3
Rooms
- Room types: Master Bedroom, Bedroom 2, Bedroom 3, Bedroom 4, Breakfast Nook, Bonus Room, Dining Room, Office, Family Room, Kitchen, Living Room
Primary bedroom
- Level: Upper
- Dimensions: 17 x 15
Bedroom 2
- Level: Upper
- Dimensions: 11 x 11
Bedroom 3
- Level: Upper
- Dimensions: 11 x 10
Bedroom 4
- Level: Upper
- Dimensions: 11 x 10
Bonus room
- Level: Upper
- Dimensions: 17 x 11
Breakfast nook
- Level: Main
- Dimensions: 17 x 11
Dining room
- Level: Main
- Dimensions: 13 x 11
Family room
- Level: Main
- Dimensions: 11 x 12
Kitchen
- Level: Main
- Dimensions: 19 x 10
Living room
- Level: Main
- Dimensions: 19 x 19
Office
- Level: Main
- Dimensions: 13 x 11
Heating
- Heat Pump, Electric
Cooling
- Central Air, Heat Pump
Appliances
- Included: Electric Oven, Built-In Microwave, Refrigerator, Range, Dishwasher
- Laundry: Laundry Closet
Features
- Walk-in Closet(s), Vaulted Ceiling(s), Tray Ceiling(s), Entrance Foyer, Kitchen Island, Pantry, Walk-in Shower, Blinds/Shades, Gas Log, Walk-In Closet(s)
- Flooring: Carpet, Vinyl, Wood
- Windows: Thermal Windows
- Basement: None
- Attic: Walk-In
- Has fireplace: Yes
- Fireplace features: Gas Log
Interior area
- Total structure area: 2,957
- Total interior livable area: 2,957 sqft
Property
Parking
- Total spaces: 2
- Parking features: Garage Faces Front, Concrete, On Site
Features
- Levels: Two
- Stories: 2
- Patio & porch: Covered, Patio, Porch
- Fencing: Back Yard,Wood
- Waterfront features: None
Lot
- Size: 0 Square Feet
- Dimensions: 113.3 x 209 x 113 x 201.97
- Features: Interior Lot, Level
Details
- Parcel number: 20170179
- Zoning: R-20
- Special conditions: Standard
Construction
Type & style
- Home type: SingleFamily
- Property subtype: Single Family Residence
Materials
- Vinyl Siding
- Foundation: Block, Raised
- Roof: Shingle,Asbestos Shingle
Condition
- New construction: No
- Year built: 2017
Utilities & green energy
- Sewer: Septic Tank
Green energy
- Green verification: None
Community & HOA
Community
- Security: Smoke Detector(s)
- Subdivision: Forest Ridge
HOA
- Has HOA: Yes
- Amenities included: None
- HOA fee: $210 monthly
- HOA name: H.R.W Association
- HOA phone: 919-787-9000
Location
- Region: Cameron
Financial & listing details
- Price per square foot: $158/sqft
- Tax assessed value: $422,020
- Annual tax amount: $3,682
- Date on market: 8/27/2025
- Cumulative days on market: 51 days
- Listing agreement: Exclusive Right To Sell
- Listing terms: Cash,Conventional,FHA,VA Loan
- Road surface type: Paved
Price history
| Date | Event | Price |
|---|---|---|
| 5/10/2024 | Sold | $468,000+0.6%$158/sqft |
Source:  Hive MLS #100428156 Report a problem Hive MLS #100428156 Report a problem | ||
| 4/7/2024 | Pending sale | $465,000$157/sqft |
Source: Hive MLS #100428156 Report a problem | ||
| 2/29/2024 | Listed for sale | $465,000+3.9%$157/sqft |
Source: Hive MLS #100428156 Report a problem | ||
| 5/10/2023 | Listing removed | -- |
Source: Hive MLS #100368698 Report a problem | ||
| 2/13/2023 | Listed for sale | $447,500+68.2%$151/sqft |
Source: Hive MLS #100368698 Report a problem | ||
| 12/4/2017 | Sold | $266,000$90/sqft |
Source: Public Record Report a problem | ||
Public tax history
| Year | Property taxes | Tax assessment |
|---|---|---|
| 2024 | $3,598 -2.3% | $422,020 |
| 2023 | $3,682 +38.3% | $422,020 +21.7% |
| 2022 | $2,663 -2.4% | $346,790 +34.1% |
| 2021 | $2,728 | $258,570 |
| 2020 | $2,728 | $258,570 |
| 2019 | $2,728 | $258,570 |
| 2018 | $2,728 | -- |
Find assessor info on the county website
Neighborhood: 28326
Nearby homes
- $321,6004 bd2 ba2.2k sqft220 Timberwood Dr, Cameron, NC 28326Off Market
- $458,6005 bd4 ba3k sqft200 Timberwood Dr, Cameron, NC 28326Off Market
- $429,7004 bd3 ba2.4k sqft170 Almond Dr LOT 44, Carthage, NC 28327Off Market
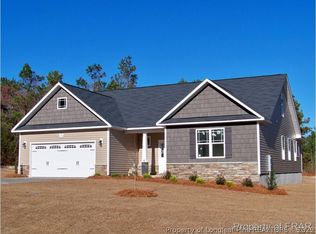
- $442,9005 bd3 ba3.1k sqft260 Cashew Loop, Cameron, NC 28326Off Market
- $359,1004 bd3 ba2.4k sqft230 Timberwood Dr, Cameron, NC 28326Off Market
- $402,4003 bd2 ba2.6k sqft250 Cashew Loop, Cameron, NC 28326Off Market
- $429,4005 bd3 ba3.3k sqft265 Cashew Loop, Cameron, NC 28326Off Market
- $513,3005 bd4 ba2.9k sqft215 Timberwood, Carthage, NC 28327Off Market
Nearby schools
GreatSchools rating
- 7/10Carthage Elementary SchoolGrades: PK-5Distance: 3.9 mi
- 9/10New Century Middle SchoolGrades: 6-8Distance: 0.3 mi
- 7/10Union Pines High SchoolGrades: 9-12Distance: 0.5 mi
Get a cash offer in 3 minutes
Find out how much your home could sell for in as little as 3 minutes with a no-obligation cash offer.
Estimated market value
$470,500
Get a cash offer in 3 minutes
Find out how much your home could sell for in as little as 3 minutes with a no-obligation cash offer.
Estimated market value
$470,500
- North Carolina
- Moore County
- Cameron
- 28326
- 210 Timberwood Drive
Nearby cities
Nearby neighborhoods
Nearby zip codes
Other Cameron Topics
