OFFER DEADLINE MONDAY 2PM, PLEASE FOLLOW OFFER INSTRUCTIONS SHEET. Set on a private and wooded 6.54 acre lot, 210 Tispaquin St offers space, privacy, and convenience in a desirable Middleborough setting. This 3-4 bedroom, 2 full bath Cape features 1,635 square feet of living area, hardwood and tile flooring and a comfortable layout with plenty of natural light. The kitchen comes equipped with a range, dishwasher, refrigerator, while the unfinished basement provides additional storage and future potential. Step outside to enjoy the rear deck overlooking the surrounding trees, along with a long private driveway entrance. The property is conveniently located near Route 28 with easy access to area highways, shopping, public transportation, schools, medical facilities, and the Middleborough MBTA station. Nearby parks, walking and jogging trails, golf courses, and conservation areas provide plenty of options for outdoor recreation. A great opportunity for buyers looking for a home with acreage and privacy while remaining close to everyday amenities and major routes. Check it out and make an offer...
Under contract
$574,900
210 Tispaquin St, Middleboro, MA 02346
3beds
1,635sqft
Single Family Residence
Built in 1988
6.54 Acres Lot
$562,300 Zestimate®
$352/sqft
$-- HOA
What's special
Long private driveway entranceHardwood and tile flooring
- 9 days
- 821
- 90
Likely to sell faster than
Zillow last checked:
Listing updated:
Listed by:
Matos Home Team 774-222-6695,
RE/MAX Real Estate Center 508-823-2700
Source: MLS PIN,MLS#: 73578493
Facts & features
Interior
Bedrooms & bathrooms
- Bedrooms: 3
- Bathrooms: 2
- Full bathrooms: 2
Heating
- Forced Air, Oil
Cooling
- None
Appliances
- Included: Water Heater, Range, Dishwasher, Refrigerator, Washer, Dryer
Features
- Flooring: Tile, Hardwood
- Basement: Unfinished
- Has fireplace: No
Interior area
- Total structure area: 1,635
- Total interior livable area: 1,635 sqft
- Finished area above ground: 1,635
Property
Parking
- Total spaces: 6
- Parking features: Paved Drive, Off Street
- Uncovered spaces: 6
Features
- Patio & porch: Deck
- Exterior features: Deck
Lot
- Size: 6.54 Acres
- Features: Wooded
Details
- Parcel number: M:0053 B:0000 L:2776,3554125
- Zoning: RR
Construction
Type & style
- Home type: SingleFamily
- Architectural style: Cape
- Property subtype: Single Family Residence
Materials
- Frame
- Foundation: Concrete Perimeter
- Roof: Shingle
Condition
- Year built: 1988
Utilities & green energy
- Electric: Circuit Breakers
- Sewer: Private Sewer
- Water: Private
Community & HOA
Community
- Features: Public Transportation, Shopping, Pool, Tennis Court(s), Park, Walk/Jog Trails, Golf, Medical Facility, Laundromat, Conservation Area, Highway Access, House of Worship, Public School, T-Station
HOA
- Has HOA: No
Location
- Region: Middleboro
Financial & listing details
- Price per square foot: $352/sqft
- Tax assessed value: $515,300
- Annual tax amount: $6,761
- Date on market: 9/20/2026
Estimated market value
$562,300
$534,000 - $590,000
$3,696/mo
Price history
| Date | Event | Price |
|---|---|---|
| 9/25/2026 | Contingent | $574,900$352/sqft |
Source: MLS PIN #73578493 Report a problem | ||
| 9/16/2026 | Listed for sale | $574,900$352/sqft |
Source: MLS PIN #73578493 Report a problem | ||
Public tax history
| Year | Property taxes | Tax assessment |
|---|---|---|
| 2025 | $6,630 +3.5% | $494,400 +4.5% |
| 2024 | $6,406 -0.3% | $473,100 +4.9% |
| 2023 | $6,424 +9.4% | $451,100 +18.1% |
| 2022 | $5,874 +1.9% | $381,900 +7.8% |
| 2021 | $5,766 +6.1% | $354,400 +3.6% |
| 2020 | $5,434 +9.2% | $342,200 +6.5% |
| 2019 | $4,975 +0.7% | $321,400 +1.5% |
| 2018 | $4,942 +1.6% | $316,800 +2.7% |
| 2017 | $4,863 +6.4% | $308,400 +7.4% |
| 2016 | $4,571 +2.1% | $287,100 +1.2% |
| 2015 | $4,475 +10.3% | $283,600 +9.1% |
| 2014 | $4,056 -1.7% | $260,000 -6.2% |
| 2013 | $4,128 +2.7% | $277,200 -5.2% |
| 2012 | $4,018 -2.6% | $292,400 -7.5% |
| 2011 | $4,126 +7.5% | $316,200 -2.6% |
| 2010 | $3,839 +2.1% | $324,500 -5.7% |
| 2009 | $3,760 -7.7% | $344,000 -9.7% |
| 2008 | $4,075 +15.3% | $380,800 |
| 2007 | $3,534 -7.8% | $380,800 -2.3% |
| 2006 | $3,832 +17.8% | $389,800 +30.1% |
| 2005 | $3,252 +2.5% | $299,700 +10.2% |
| 2004 | $3,173 +8% | $271,900 +41.5% |
| 2003 | $2,939 +6.2% | $192,200 +2.5% |
| 2002 | $2,768 +0.7% | $187,500 +16% |
| 2000 | $2,750 | $161,600 |
Find assessor info on the county website
Monthly payment
Est. payment
Payment breakdown
Explore the cost of this home by adjusting the details. Changes won't be saved.Climate risks
Neighborhood: 02346
Similar homes
- $569,0003 bd2 ba1.7k sqft45 Forest St, Middleboro, MA 02346For Sale
 MLS ID #73546007, Jarrod Askin, Coldwell Banker Realty - Plymouth. MLS PIN
 - $745,0004 bd4 ba2.4k sqft10 Brenrae Dr, Middleboro, MA 02346For Sale
 MLS ID #73568396, Madelyn Maksy, Uptown REALTORS®, LLC. MLS PIN
 - $489,9003 bd2 ba1.2k sqft10 Sumner Ave, Middleboro, MA 02346For Sale
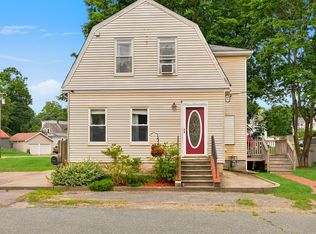 MLS ID #73562674, Richard Wertz, Keller Williams Realty. MLS PIN
 - $645,0003 bd2 ba1.9k sqft53 Myles Standish Dr, Carver, MA 02330For Sale
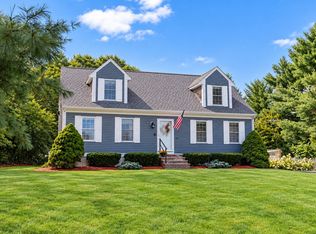 MLS ID #73577120, Clifford Peters, Gibson Sotheby's International Realty. MLS PIN
