Compare to new construction - this house does not disappoint and is available now - updated Pickens floor plan - electric fireplace, built in cabinetry, crown molding, wainscoting, picture frame trim and more added by seller. Looking for a shorter commute time? Located 5 minutes - Yes, a short 1.5 miles from I-26. Easy access to shopping and dining in Nexton, Cane Bay or historic downtown Summerville. Zoned Nexton Elementary, Cane Bay Middle and High Schools. Master bedroom downstairs with cathedral ceiling, private bath suite, and updated walk-in closet shelving to accommodate any wardrobe. Elegant entry with flex room (presently formal dining), eat in kitchen, and large family room. Luxury vinyl wide plank flooring throughout main level. Family room customized to include electric fire fireplace and built in cabinetry. Kitchen offers granite counters with under cabinet lighting, modified cabinet trim to provide a stylish staggered appearance, island with upgraded pendant lighting, and stainless appliances including gas range. Upstairs, open loft area with walk in closet (potential to modify and have 5th bedroom), 3 additional bedrooms - well sized with walk in closets (these bedrooms hold King size beds), hall bath with dual sinks, and walk in attic with access to mechanicals and large floored storage area. Two car garage with epoxy coated flooring and overhead storage. Covered patio with views of HOA maintained common area. Neighborhood includes walking trails, multi-use fields and a children's play park. Don't miss this opportunity to live in Petterson Meadows now.
Closed
Street View
$399,900
210 Torslanda Ln, Summerville, SC 29486
4beds
2,443sqft
Single Family Residence
Built in 2022
6,969 Square Feet Lot
$401,400 Zestimate®
$164/sqft
$2,777 Estimated rent
Home value
$401,400
$381,000 - $421,000
$2,777/mo
Zestimate® history
Owner options
List your home for rent
$2,777/mo
Rent Zestimate®
Find your next renter with Zillow Rental Manager. Plus, with online applications, you can quickly screen prospective tenants – for free.
$2,777/mo
Rent Zestimate®
Refinance and save
$2,334/mo
Est. payment
Refinancing to a lower rate could help reduce your monthly payments and save thousands over the life of the loan.
$2,334/mo
Est. payment
Explore your selling options
Work with a Zillow partner agent
Leverage their expertise and Zillow's premium Showcase listings to get your home seen by more buyers.
Get startedList with your own agent
Get your home in front of millions of buyers by listing it on Zillow.
Learn how to do itSell it yourself
Take full control of how buyers see your home on Zillow by listing For Sale by Owner (FSBO).
List your homeWhat's special
Easy access to shoppingEat in kitchenKing size bedsStylish staggered appearanceLarge floored storage areaOpen loft areaFlex room
Zillow last checked:
Listing updated:
Listed by:
RE/MAX Southern Shores
Bought with:
Keller Williams Realty Charleston West Ashley
Source: CTMLS,MLS#: 24005736
Facts & features
Interior
Bedrooms & bathrooms
- Bedrooms: 4
- Bathrooms: 3
- Full bathrooms: 2
- 1/2 bathrooms: 1
Rooms
- Room types: Family Room, Loft, Dining Room, Eat-In-Kitchen, Family, Foyer, Laundry, Other (Use Remarks), Separate Dining
Heating
- Natural Gas
Cooling
- Central Air
Appliances
- Laundry: Electric Dryer Hookup, Washer Hookup, Laundry Room
Features
- Ceiling - Cathedral/Vaulted, Ceiling - Smooth, High Ceilings, Kitchen Island, Eat-in Kitchen, Entrance Foyer, Other
- Flooring: Carpet, Luxury Vinyl
- Number of fireplaces: 1
- Fireplace features: Family Room, One, Other
Interior area
- Total structure area: 2,443
- Total interior livable area: 2,443 sqft
Property
Parking
- Total spaces: 2
- Parking features: Garage, Attached, Garage Door Opener
- Attached garage spaces: 2
Features
- Levels: Two
- Stories: 2
- Entry location: Ground Level
- Patio & porch: Covered, Front Porch
- Exterior features: Rain Gutters
Lot
- Size: 6,969 Square Feet
- Features: 0 - .5 Acre
Details
- Parcel number: 1931501004
Construction
Type & style
- Home type: SingleFamily
- Architectural style: Traditional
- Property subtype: Single Family Residence
Materials
- Vinyl Siding
- Foundation: Slab
- Roof: Asphalt,Fiberglass
Condition
- New construction: No
- Year built: 2022
Utilities & green energy
- Sewer: Public Sewer
- Water: Public
- Utilities for property: BCW & SA, Berkeley Elect Co-Op, Dominion Energy
Community & HOA
Community
- Features: Park, Walk/Jog Trails
- Subdivision: Petterson Meadows
Location
- Region: Summerville
Financial & listing details
- Price per square foot: $164/sqft
- Tax assessed value: $416,400
- Annual tax amount: $1,716
- Date on market: 3/6/2024
- Listing terms: Cash,Conventional,FHA,VA Loan
Price history
| Date | Event | Price |
|---|---|---|
| 7/12/2024 | Sold | $399,900$164/sqft |
Source:  CTMLS #24005736 Report a problem CTMLS #24005736 Report a problem | ||
| 5/11/2024 | Contingent | $399,900$164/sqft |
Source: CTMLS #24005736 Report a problem | ||
| 4/25/2024 | Price change | $399,900-2.9%$164/sqft |
Source: CTMLS #24005736 Report a problem | ||
| 3/6/2024 | Listed for sale | $412,000$169/sqft |
Source: CTMLS #24005736 Report a problem | ||
| 3/3/2024 | Listing removed | $412,000$169/sqft |
Source: CTMLS #23020800 Report a problem | ||
| 1/12/2024 | Price change | $412,000-0.7%$169/sqft |
Source: CTMLS #23020800 Report a problem | ||
| 9/10/2023 | Listed for sale | $415,000+6.6%$170/sqft |
Source: CTMLS #23020800 Report a problem | ||
| 12/2/2022 | Sold | $389,250+0.5%$159/sqft |
Source: CTMLS #22025399 Report a problem | ||
| 10/1/2022 | Pending sale | $387,500$159/sqft |
Source: CTMLS #22025399 Report a problem | ||
Public tax history
| Year | Property taxes | Tax assessment |
|---|---|---|
| 2024 | $1,716 +7.3% | $16,660 +9.4% |
| 2023 | $1,600 +649.5% | $15,230 +1827.8% |
| 2022 | $213 | $790 |
Find assessor info on the county website
Neighborhood: 29486
Nearby homes
- $414,6005 bd3 ba2.2k sqft212 Torslanda Ln, Summerville, SC 29486Off Market

- $410,3004 bd2 ba2.5k sqft206 Torslanda Ln, Summerville, SC 29486Off Market
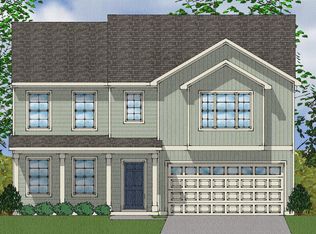
- $471,8006 bd5 ba3.3k sqft208 Torslanda Ln, Summerville, SC 29486Off Market

- $396,5004 bd2 ba2.1k sqft214 Torslanda Ln, Summerville, SC 29486Off Market

- $408,0003 bd2 ba2.2k sqft222 Torslanda Ln, Summerville, SC 29486Off Market
- $348,400-- bd2 ba1.7k sqft216 Torslanda Ln, Summerville, SC 29486Off Market
- $455,3646 bd3 ba3.3k sqft207 Torslanda Ln, Summerville, SC 29486Sold
- $421,2004 bd3 ba2.2k sqft213 Torslanda Ln, Summerville, SC 29486Off Market
Nearby schools
GreatSchools rating
- 8/10Nexton ElementaryGrades: PK-5Distance: 3.5 mi
- 7/10Cane Bay MiddleGrades: 5-8Distance: 4.2 mi
- 8/10Cane Bay High SchoolGrades: 9-12Distance: 4 mi
Schools provided by the listing agent
- Elementary: Nexton Elementary
- Middle: Cane Bay
- High: Cane Bay High School
Source: CTMLS. This data may not be complete. We recommend contacting the local school district to confirm school assignments for this home.
Get a cash offer in 3 minutes
Find out how much your home could sell for in as little as 3 minutes with a no-obligation cash offer.
Estimated market value
$401,400
Get a cash offer in 3 minutes
Find out how much your home could sell for in as little as 3 minutes with a no-obligation cash offer.
Estimated market value
$401,400
- South Carolina
- Berkeley County
- Summerville
- 29486
- 210 Torslanda Ln
Nearby cities
Nearby zip codes
Other Summerville Topics
