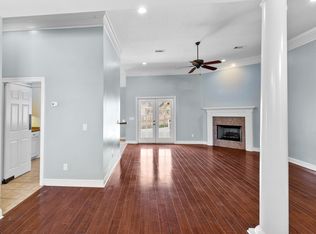
NEW PRICE - ... OPEN HOUSE 8/16/26 from 2:00-4:00 p.m. Welcome to this exceptionally well-maintained one-owner home nestled on a quiet cul-de-sac in one of Flowood's desirable gated communities. Offering approximately 2,200 square feet, this beautiful 4-bedroom, 2.5-bath home combines timeless style, thoughtful design, and an unbeatable location in the heart of Flowood. You will be in awe from the moment you drive up at the custom steel front doors create an impressive first impression and add both beauty and security. Step inside to discover gorgeous wood floors that look like new, spacious living areas, and a formal dining room that's perfect for entertaining or family gatherings. The large laundry room provides exceptional storage and convenience, while the oversized bedrooms offer plenty of space for everyone. The primary suite features a luxurious bath complete with a separate jetted soaking tub, a standalone shower, and generous space to relax after a long day. Custom steel front doors create an impressive first impression and add both beauty and security. This home has been lovingly cared for, with many rooms showing very little use. All kitchen appliances remain, making this home truly move-in ready. Outside, you'll appreciate the attractive curb appeal, a nice storage building for extra space, and the privacy of cul-de-sac living. Conveniently located near shopping, dining, schools, medical facilities, and major highways, this home offers the perfect combination of comfort, quality, and location. Don't miss your opportunity to own this exceptional Flowood home—properties like this don't come along often! Make and appointment with the REALTOR® of your choice TODAY!!!
Pending
Price cut: $5.5K (8/14)
$349,500
210 Tradition Cv, Flowood, MS 39232
4beds
2,184sqft
Residential, Single Family Residence
Built in 2008
10,454 Square Feet Lot
$343,600 Zestimate®
$160/sqft
$33/mo HOA
What's special
Privacy of cul-de-sac livingQuiet cul-de-sacAttractive curb appeal
- 72 days
- 324
- 18
Zillow last checked:
Listing updated:
Listed by:
Daniel Ward 601-906-9822,
RE/MAX Connection 601-326-3670
Source: MLS United,MLS#: 4155587
Facts & features
Interior
Bedrooms & bathrooms
- Bedrooms: 4
- Bathrooms: 3
- Full bathrooms: 2
- 1/2 bathrooms: 1
Heating
- Central, Natural Gas
Cooling
- Ceiling Fan(s), Central Air, Electric
Appliances
- Included: Dishwasher, Disposal, Electric Range, Exhaust Fan, Gas Water Heater, Microwave, Plumbed For Ice Maker, Refrigerator
- Laundry: Inside, Laundry Room, Washer Hookup
Features
- Breakfast Bar, Ceiling Fan(s), Crown Molding, Double Vanity, Eat-in Kitchen, Entrance Foyer, High Ceilings, Recessed Lighting, Storage, Tray Ceiling(s), Walk-In Closet(s)
- Flooring: Carpet, Ceramic Tile, Wood
- Doors: Dead Bolt Lock(s), Double Entry, Metal Insulated, Security, Storm Door(s)
- Windows: Blinds, Double Pane Windows, Insulated Windows, Plantation Shutters, Window Treatments
- Has fireplace: Yes
- Fireplace features: Gas Log, Gas Starter, Great Room, Ventless
Interior area
- Total structure area: 2,184
- Total interior livable area: 2,184 sqft
Video & virtual tour
Property
Parking
- Total spaces: 7
- Parking features: Attached, Garage Door Opener, Garage Faces Side, Storage, Concrete
- Attached garage spaces: 2
Features
- Levels: One
- Stories: 1
- Patio & porch: Front Porch, Patio, Slab
- Exterior features: None
- Fencing: None
- Waterfront features: None
Lot
- Size: 10,454 Square Feet
- Features: Cul-De-Sac, Few Trees, Landscaped, Pie Shaped Lot
Details
- Additional structures: Outbuilding, Storage
- Parcel number: G11b00000400090
- Zoning description: Single Family Residence
- Horse amenities: None
Construction
Type & style
- Home type: SingleFamily
- Architectural style: Traditional
- Property subtype: Residential, Single Family Residence
Materials
- Brick
- Foundation: Slab
- Roof: Architectural Shingles
Condition
- Move In Ready
- New construction: No
- Year built: 2008
Utilities & green energy
- Sewer: Public Sewer
- Water: Public
- Utilities for property: Cable Available, Electricity Connected, Natural Gas Connected, Sewer Connected, Water Connected
Community & HOA
Community
- Features: Curbs, Gated, Sidewalks, Street Lights
- Security: Smoke Detector(s)
- Subdivision: Traditions
HOA
- Has HOA: Yes
- Services included: Accounting/Legal, Insurance, Maintenance Grounds, Management
- HOA fee: $396 annually
Location
- Region: Flowood
Financial & listing details
- Price per square foot: $160/sqft
- Tax assessed value: $245,740
- Annual tax amount: $1,697
- Date on market: 7/12/2026
- Electric utility on property: Yes
Estimated market value
$343,600
$326,000 - $361,000
$2,572/mo
Price history
| Date | Event | Price |
|---|---|---|
| 8/29/2026 | Pending sale | $349,500$160/sqft |
Source: MLS United #4155587 Report a problem | ||
| 8/14/2026 | Price change | $349,500-1.5%$160/sqft |
Source: MLS United #4155587 Report a problem | ||
| 7/12/2026 | Listed for sale | $355,000$163/sqft |
Source: MLS United #4155587 Report a problem | ||
Public tax history
| Year | Property taxes | Tax assessment |
|---|---|---|
| 2025 | $1,697 +1.6% | $24,574 |
| 2024 | $1,671 | $24,574 +0.9% |
| 2023 | $1,671 +1.3% | $24,343 |
| 2022 | $1,649 | $24,343 |
| 2021 | $1,649 | $24,343 +12.1% |
| 2020 | $1,649 -0.7% | $21,716 |
| 2019 | $1,660 -1.7% | $21,716 |
| 2018 | $1,689 +1.7% | $21,716 |
| 2017 | $1,660 | $21,716 +1.9% |
| 2016 | $1,660 +7.6% | $21,309 |
| 2015 | $1,544 | $21,309 |
| 2014 | $1,544 +1.9% | $21,309 |
| 2013 | $1,514 | $21,309 |
| 2012 | $1,514 +3.5% | $21,309 |
| 2011 | $1,463 | $21,309 |
| 2010 | $1,463 | $21,309 |
| 2009 | $1,463 +120.3% | $21,309 +238.2% |
| 2008 | $664 -2.7% | $6,300 |
| 2007 | $683 +99.8% | -- |
| 2006 | $342 | -- |
Find assessor info on the county website
Monthly payment
Est. payment
Payment breakdown
Explore the cost of this home by adjusting the details. Changes won't be saved.Climate risks
Neighborhood: 39232
Nearby schools
Schools provided by the listing agent
- Elementary: Flowood
- Middle: Northwest Rankin Middle
- High: Northwest Rankin
Source: MLS United. This data may not be complete. We recommend contacting the local school district to confirm school assignments for this home.
Similar homes
- $382,5004 bd3 ba2.1k sqft910 Abundance Xing, Flowood, MS 39232For Sale
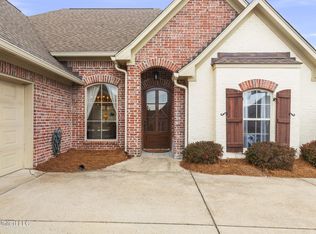 MLS ID #4152548, Katie Warren, Buck Commander. MLS United
 - $339,9004 bd3 ba2.5k sqft911 Tetbury Pl, Brandon, MS 39047For Sale
 MLS ID #4162952, Ashley Burke, Coldwell Banker Graham. MLS United
 - $374,9994 bd2 ba2.4k sqft113 Turtle Ridge Dr, Brandon, MS 39047For Sale
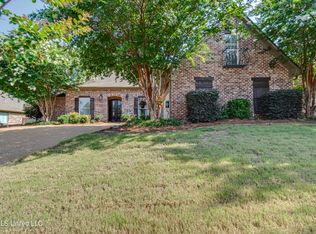 MLS ID #4155104, Terri Posey, Maselle & Associates Inc. MLS United
 - $349,5004 bd3 ba2.6k sqft107 Westlake Dr, Brandon, MS 39047For Sale
 MLS ID #4144747, Cynthia L McCool, Dream Home Properties. MLS United
