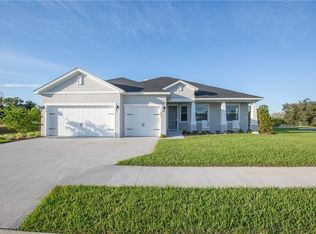
Under Construction. Introducing the Wynona with Loft, a new Florida home plan by Highland Homes! With a similar first-floor layout as our Wynona home plan, the loft adds 421 sq. ft of living space above the gathering room. With a traditional exterior, the Wynona with Loft provides a classic-Florida look combined with the convenience of a modern designed interior. You will love the open living area comprised of a gathering room, sunny dining cafe, and a spacious, open kitchen with a breakfast bar and large walk-in pantry. Versatile 421 sq. ft. 2nd-story loft with optional half bath, Formal dining room Drop zone and closet at garage entry, to keep daily life organized Dedicated laundry room. Spacious owner's suite with a stylish tray ceiling, oversized walk-in wardrobe, and en-suite bath with a tiled shower, dual vanities, linen closet, and water closet Convenient hall bath located between bedrooms 3 and 4 9'-4" flat ceilings throughout, with a tray ceiling in the owner's suite 8 ft. entry doors and sliding glass doors Large covered lanai with access from the gathering room and bath 3 Spacious covered front porch
This property is not currently displayed as for sale or rent on Zillow. This may be different from what's on other websites or public sources.