Searching for Las Vegas mobile homes for sale in a premier 55+ community? This affordable 1,536 sq. ft. ground set manufactured home in Mountain View offers the perfect blend of comfort, convenience, and value. This spacious 2-bedroom, 2-bath home features a split floor plan, vaulted ceilings, tape and textured drywall, ceramic tile flooring, and a separate den ideal for a home office or hobby room. The open-concept living room includes a factory-installed fireplace and flows seamlessly into the dining room and oversized kitchen. The kitchen offers abundant cabinets, generous counter space, and a wrap-around breakfast bar. All appliances are included. The king-size primary suite features a walk-in closet and garden tub, while the guest bedroom includes brand-new carpet and two closets. Additionally, this Las Vegas manufactured home includes a rare attached 2-car garage, side-by-side driveway parking, large laundry room, and brand-new HVAC system. Outside, the huge concrete area behind the garage offers excellent potential for a covered patio or outdoor entertainment space. Residents of Mountain View enjoy gated security, heated pool, clubhouse, fitness center, and active social amenities. Competitively priced compared to other Las Vegas double wide homes with garages.
For sale
Price cut: $10K (9/19)
$89,900
210 Trojan Way, Henderson, NV 89074
2beds
1,536sqft
Manufactured Home
Built in 1993
-- sqft lot
$-- Zestimate®
$59/sqft
$-- HOA
What's special
Large laundry roomVaulted ceilingsSide-by-side driveway parkingKing-size primary suiteWrap-around breakfast barAll appliances are includedSplit floor plan
- 138 days
- 4,019
- 315
Zillow last checked:
Listing updated:
Listed by:
Jacqueline Gonzalez-keith 562-556-0414,
ABC Mobile Homes
Source: My State MLS,MLS#: 11781237
Facts & features
Interior
Bedrooms & bathrooms
- Bedrooms: 2
- Bathrooms: 2
- Full bathrooms: 2
Rooms
- Room types: Dining Room, En Suite, First Floor Bathroom, First Floor Master Bedroom, Great Room, Kitchen, Laundry Room, Living Room, Master Bedroom, Private Guest Room, Walk-in Closet
Kitchen
- Features: Open, Laminate Counters
Basement
- Area: 0
Heating
- Electric, Forced Air
Cooling
- Central
Appliances
- Included: Dishwasher, Refrigerator, Microwave, Oven
Features
- Flooring: Carpet, Linoleum, Tile
- Doors: Doorman
- Has basement: No
- Number of fireplaces: 1
Interior area
- Total structure area: 1,536
- Total interior livable area: 1,536 sqft
- Finished area above ground: 1,536
Property
Parking
- Total spaces: 2
- Parking features: Driveway, Attached
- Garage spaces: 2
- Has uncovered spaces: Yes
Features
- Stories: 1
- Patio & porch: Patio
Details
- Parcel number: 17816115040
- On leased land: Yes
- Lease amount: $1,152
Construction
Type & style
- Home type: MobileManufactured
- Property subtype: Manufactured Home
Materials
- T-11 Siding
- Roof: Asphalt
Condition
- New construction: No
- Year built: 1993
Utilities & green energy
- Electric: Amps(200)
- Sewer: Municipal
- Water: Municipal
Community & HOA
Community
- Features: Gym, Pool, 55 and Over, Clubhouse, Storage, Tennis Court
- Senior community: Yes
- Subdivision: Green Valley South
HOA
- Has HOA: No
- Amenities included: Gym, Pool, 55 and Over, Clubhouse, Pets Allowed, Storage, Tennis Court
Location
- Region: Henderson
Financial & listing details
- Price per square foot: $59/sqft
- Tax assessed value: $85,743
- Annual tax amount: $598
- Date on market: 5/23/2026
- Date available: 05/23/2026
- Listing agreement: Exclusive
Estimated market value
Not available
Estimated sales range
Not available
Not available
Price history
| Date | Event | Price |
|---|---|---|
| 9/19/2026 | Price change | $89,900-10%$59/sqft |
Source: My State MLS #11781237 Report a problem | ||
| 5/23/2026 | Listed for sale | $99,900$65/sqft |
Source: My State MLS #11781237 Report a problem | ||
Public tax history
| Year | Property taxes | Tax assessment |
|---|---|---|
| 2026 | $598 +8% | $30,010 +0.2% |
| 2025 | $554 +7.9% | $29,955 +22.3% |
| 2024 | $513 +7.9% | $24,499 +18.9% |
| 2023 | $475 +7.9% | $20,603 +19.3% |
| 2022 | $440 +7.8% | $17,271 +1.9% |
| 2021 | $409 +6.8% | $16,950 +0.4% |
| 2020 | $382 +4.8% | $16,890 +7.1% |
| 2019 | $365 +6.9% | $15,771 |
| 2018 | $342 | $15,771 +6.5% |
| 2017 | $342 | $14,804 +13% |
| 2016 | $342 +0.7% | $13,097 +19.2% |
| 2015 | $339 +3.2% | $10,989 +3.3% |
| 2014 | $329 | $10,637 |
| 2013 | -- | $10,637 -0.5% |
| 2012 | -- | $10,689 +1.7% |
| 2011 | -- | $10,514 -3.2% |
| 2010 | -- | $10,856 -55.8% |
| 2009 | -- | $24,562 |
| 2008 | -- | $24,562 -37.7% |
| 2007 | -- | $39,395 +59.2% |
| 2006 | -- | $24,739 +30.1% |
| 2005 | -- | $19,019 +38.4% |
| 2004 | -- | $13,738 +0.3% |
| 2003 | -- | $13,699 -0.2% |
| 2002 | -- | $13,720 +15.7% |
| 2001 | -- | $11,860 |
Find assessor info on the county website
Monthly payment
Climate risks
Neighborhood: Green Valley South
Similar homes
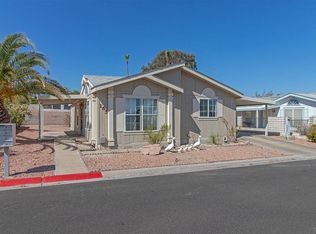
- $79,9002 bd2 ba1.2k sqft165 Le Arta Dr, Henderson, NV 89074For Sale
 MLS ID #11948940, Jacqueline Gonzalez-keith, ABC Mobile Homes. My State MLS
 - $109,9003 bd2 ba1.3k sqft170 Vance Ct, Henderson, NV 89074For Sale
 MLS ID #11973989, Jacqueline Gonzalez-keith, ABC Mobile Homes. My State MLS
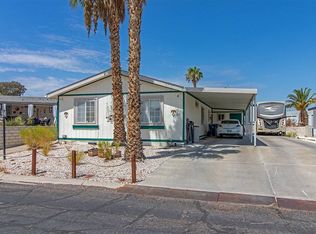
 - $109,9003 bd2 ba1.3k sqft205 Trojan Way, Henderson, NV 89074For Sale
 MLS ID #11897975, Jacqueline Gonzalez-keith, ABC Mobile Homes. My State MLS
 - $89,9002 bd2 ba1.3k sqft6420 E Tropicana Ave Unit 147, Las Vegas, NV 89122For Sale
 MLS ID #12014072, Jacqueline Gonzalez-keith, ABC Mobile Homes. My State MLS
