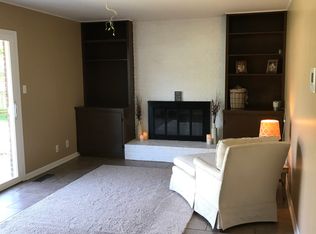
Welcome home, sitting in the heart of Evansville, cozy and charming 2 story house with finished basement, located at 210 Tyler Avenue. This residence boasts 3300 square feet of living space across two stories, featuring 4 bedrooms, 3 baths, and a complete basement As you step inside, you're greeted by freshly laid custom scraped laminate flooring, seamlessly transitioning into pristine porcelain tile in the foyer and kitchen area. The kitchen showcases tile backsplashes, a convenient breakfast bar, stainless steel appliances, ample cabinetry, and a dual food pantry. There is a living room, formal dining room, and family room with a brick fireplace flanked by custom built-ins, all on the main level. You also may want to go out back to the nicely built screened in porch and enjoy that summer breeze! Upstairs you will enjoy the master suite with standup tiled shower or the jetted soaker tub. If you are clothes hoarder then the walk in master closet/room is sure to please! In the finished basement, you will enjoy the wet bar and gaming area big enough for a pool table or throwing darts. Plenty of storage throughout this home. You will love the beautiful décor throughout this house!
Closed
Tax assessed value
$309,900
210 Tyler Ave, Evansville, IN 47715
4beds
3,352sqft
Single Family Residence
Built in 1966
9,583 Square Feet Lot
$331,200 Zestimate®
$--/sqft
$2,311 Estimated rent
Home value
$331,200
$308,000 - $358,000
$2,311/mo
Zestimate® history
Owner options
List your home for rent
$2,311/mo
Rent Zestimate®
Find your next renter with Zillow Rental Manager. Plus, with online applications, you can quickly screen prospective tenants – for free.
$2,311/mo
Rent Zestimate®
Refinance and save
$1,889/mo
Est. payment
Refinancing to a lower rate could help reduce your monthly payments and save thousands over the life of the loan.
$1,889/mo
Est. payment
Explore your selling options
Work with a Zillow partner agent
Leverage their expertise and Zillow's premium Showcase listings to get your home seen by more buyers.
Get startedList with your own agent
Get your home in front of millions of buyers by listing it on Zillow.
Learn how to do itSell it yourself
Take full control of how buyers see your home on Zillow by listing For Sale by Owner (FSBO).
List your homeWhat's special
Finished basementBrick fireplaceWet barMaster suiteScreened in porchJetted soaker tubCustom built-ins
Zillow last checked:
Listing updated:
Listed by:
Michael Finney cell:812-549-8500,
Berkshire Hathaway HomeServices Indiana Realty
Bought with:
Jenna Hancock-Wargel, RB14039125
Berkshire Hathaway HomeServices Indiana Realty
Source: IRMLS,MLS#: 202443217
Facts & features
Interior
Bedrooms & bathrooms
- Bedrooms: 4
- Bathrooms: 3
- Full bathrooms: 2
- 1/2 bathrooms: 1
Bedroom 1
- Level: Upper
Bedroom 2
- Level: Upper
Dining room
- Level: Main
- Area: 143
- Dimensions: 13 x 11
Family room
- Level: Main
- Area: 216
- Dimensions: 12 x 18
Kitchen
- Level: Main
- Area: 209
- Dimensions: 11 x 19
Living room
- Level: Main
- Area: 234
- Dimensions: 13 x 18
Heating
- Electric, Natural Gas
Cooling
- Central Air, Other
Appliances
- Included: Disposal, Range/Oven Hook Up Elec, Microwave, Refrigerator, Electric Oven
- Laundry: Electric Dryer Hookup, Washer Hookup
Features
- Breakfast Bar, Bookcases, Walk-In Closet(s), Countertops-Solid Surf, Eat-in Kitchen, Entrance Foyer, Wet Bar, Stand Up Shower, Tub and Separate Shower, Tub/Shower Combination, Formal Dining Room
- Flooring: Carpet, Laminate, Tile, Other
- Windows: Skylight(s)
- Basement: Full,Partially Finished,Exterior Entry,Sump Pump
- Number of fireplaces: 1
- Fireplace features: Family Room, Electric, Gas Log
Interior area
- Total structure area: 3,552
- Total interior livable area: 3,352 sqft
- Finished area above ground: 2,352
- Finished area below ground: 1,000
Property
Parking
- Total spaces: 3
- Parking features: Attached, Garage Door Opener, Concrete
- Attached garage spaces: 3
- Has uncovered spaces: Yes
Features
- Levels: Two
- Stories: 2
- Patio & porch: Covered, Porch Covered
- Exterior features: Fire Pit
- Has spa: Yes
- Spa features: Jet Tub
- Fencing: Wood
Lot
- Size: 9,583 Square Feet
- Dimensions: 80x118
- Features: Level, City/Town/Suburb, Landscaped
Details
- Parcel number: 820625013162.042027
- Zoning: R-1
Construction
Type & style
- Home type: SingleFamily
- Property subtype: Single Family Residence
Materials
- Brick, Vinyl Siding
- Roof: Asphalt
Condition
- New construction: No
- Year built: 1966
Utilities & green energy
- Gas: CenterPoint Energy
- Sewer: City
- Water: City
Community & HOA
Community
- Subdivision: Harrison Hill
Location
- Region: Evansville
Financial & listing details
- Tax assessed value: $309,900
- Annual tax amount: $3,138
- Date on market: 11/7/2024
- Listing terms: Cash,Conventional,FHA,VA Loan
Price history
| Date | Event | Price |
|---|---|---|
| 12/3/2024 | Sold | $309,900 |
Source:  IRMLS #202443217 Report a problem IRMLS #202443217 Report a problem | ||
| 11/8/2024 | Pending sale | $309,900 |
Source: IRMLS #202443217 Report a problem | ||
| 11/7/2024 | Listed for sale | $309,900-6.1% |
Source: IRMLS #202443217 Report a problem | ||
| 5/3/2024 | Listing removed | $329,900 |
Source: IRMLS #202411493 Report a problem | ||
| 4/25/2024 | Price change | $329,900-1.5% |
Source: IRMLS #202411493 Report a problem | ||
| 4/11/2024 | Listed for sale | $334,900+86.2% |
Source: IRMLS #202411493 Report a problem | ||
| 7/17/2014 | Listing removed | $179,900$54/sqft |
Source: Gammon Realty #201427096 Report a problem | ||
| 7/2/2014 | Listed for sale | $179,900+108.5%$54/sqft |
Source: Gammon Realty #201427096 Report a problem | ||
| 7/10/2013 | Sold | $86,299-9.2%$26/sqft |
Source: Agent Provided Report a problem | ||
| 5/23/2013 | Listed for sale | $95,000-24.5%$28/sqft |
Source: REALHome Services and Solutions #199558 Report a problem | ||
| 10/26/2012 | Sold | $125,910$38/sqft |
Source: Public Record Report a problem | ||
Public tax history
| Year | Property taxes | Tax assessment |
|---|---|---|
| 2025 | $3,228 +2.8% | $309,900 +4% |
| 2024 | $3,139 +7% | $298,100 +3.5% |
| 2023 | $2,934 +31.8% | $288,100 +7.6% |
| 2022 | $2,225 +4.5% | $267,800 +33.2% |
| 2021 | $2,130 +19.3% | $201,000 +2% |
| 2020 | $1,786 -1.2% | $197,000 +18% |
| 2019 | $1,807 +0.8% | $166,900 |
| 2018 | $1,792 -6.7% | $166,900 +1.3% |
| 2017 | $1,921 | $164,700 -6.4% |
| 2016 | $1,921 +0.6% | $176,000 +5.4% |
| 2014 | $1,909 +5% | $167,000 +5.1% |
| 2013 | $1,818 -46.3% | $158,900 -0.5% |
| 2012 | $3,388 +109.8% | $159,700 +1.1% |
| 2011 | $1,615 +0.6% | $158,000 |
| 2010 | $1,606 +1.8% | $158,000 |
| 2009 | $1,578 | $158,000 -0.3% |
| 2008 | -- | $158,400 +0.8% |
| 2007 | -- | $157,100 |
| 2006 | -- | -- |
| 2003 | -- | $65,100 |
| 2001 | -- | $65,100 |
Find assessor info on the county website
Neighborhood: 47715
Nearby homes
- $231,7003 bd2 ba1.6k sqft218 Tyler Ave, Evansville, IN 47715Off Market
- $272,0003 bd2 ba1.9k sqft200 Tyler Ave, Evansville, IN 47715Off Market
- $215,1003 bd1 ba1.4k sqft211 Indian Trl, Evansville, IN 47715Off Market
- $228,0003 bd2 ba1.5k sqft219 Indian Trl, Evansville, IN 47715Off Market

- $202,5003 bd2 ba1.4k sqft213 Tyler Ave, Evansville, IN 47715Off Market
- $215,4003 bd2 ba1.4k sqft224 Tyler Ave, Evansville, IN 47715Off Market
- $220,5003 bd2 ba1.4k sqft219 Tyler Ave, Evansville, IN 47715Off Market
- $235,2003 bd2 ba1.3k sqft201 Indian Trl, Evansville, IN 47715Off Market
Nearby schools
GreatSchools rating
- 3/10Hebron Elementary SchoolGrades: PK-5Distance: 0.6 mi
- 7/10Plaza Park International Prep AcademyGrades: 6-8Distance: 1.4 mi
- 7/10William Henry Harrison High SchoolGrades: 9-12Distance: 0.1 mi
Schools provided by the listing agent
- Elementary: Hebron
- Middle: Plaza Park
- High: William Henry Harrison
- District: Evansville-Vanderburgh School Corp.
Source: IRMLS. This data may not be complete. We recommend contacting the local school district to confirm school assignments for this home.


Get pre-qualified for a loan
At Zillow Home Loans, we can pre-qualify you in as little as 5 minutes with no impact to your credit score.An equal housing lender. NMLS #10287.
Sell for more on Zillow
Get a Zillow Showcase℠ listing at no additional cost and you could sell for .
$331,200
2% more
+$6,624
With Zillow Showcase(estimated)
$337,824
- Indiana
- Vanderburgh County
- Evansville
- 47715
- 210 Tyler Ave
Nearby cities
Nearby neighborhoods
Nearby zip codes
Other Evansville Topics
