This custom home is brimming with character and truly a must-see! Step inside to a stunning open floor plan on the main level, featuring hardwood floors and a chef's kitchen that's every cook's dream. The kitchen showcases double sinks with a reverse osmosis system, granite countertops, and a large island that houses not one, but two full stoves and ovens, complete with a breakfast bar for casual seating. An additional buffet-style island provides the perfect setup for entertaining, with ample space for a charcuterie spread, appetizers, or desserts, complemented by elegant pass-through glass door cabinetry. Natural light pours in through large windows, further enhanced by recessed lighting to brighten every corner. Cozy up in the sitting room by the wood-burning fireplace-a perfect spot for relaxing and reading during the winter months. The main level also offers a formal dining room, a family room and a convenient bedroom with a full bathroom. Upstairs, you'll find four more spacious bedrooms, each equipped with ceiling fans and Elfa closet systems for optimal storage. The highlight is the expansive primary suite, complete with a walk-in closet and a luxurious bathroom featuring dual Corian-topped vanities, a jetted tub, and a standalone shower. The thoughtfully placed laundry room on this floor adds to the home's functionality. The basement is a versatile space perfect for various activities. Whether you envision a home gym or a sprawling recreation room, the possibilities are endless. A pool table is already included, and there's ample room to add a serving area, bar, or even a movie room-let your imagination run wild! This 5,926-square-foot home, including the basement, is equipped with dual HVAC systems and thermostats to ensure comfort year-round. Outside, enjoy a welcoming front deck and a charming paver patio on the side. Efficiency is key, with public sewer and water, plus a private well dedicated to lawn irrigation. St Walter School is an alternate K-8 school in the neighborhood.
Closed
Street View
$640,000
210 Valley Rd, Roselle, IL 60172
5beds
4,569sqft
Single Family Residence
Built in 1954
0.41 Acres Lot
$752,500 Zestimate®
$140/sqft
$4,541 Estimated rent
Home value
$752,500
$700,000 - $820,000
$4,541/mo
Zestimate® history
Owner options
List your home for rent
$4,541/mo
Rent Zestimate®
Find your next renter with Zillow Rental Manager. Plus, with online applications, you can quickly screen prospective tenants – for free.
$4,541/mo
Rent Zestimate®
Refinance and save
$4,668/mo
Est. payment
Refinancing to a lower rate could help reduce your monthly payments and save thousands over the life of the loan.
$4,668/mo
Est. payment
Explore your selling options
Work with a Zillow partner agent
Leverage their expertise and Zillow's premium Showcase listings to get your home seen by more buyers.
Get startedList with your own agent
Get your home in front of millions of buyers by listing it on Zillow.
Learn how to do itSell it yourself
Take full control of how buyers see your home on Zillow by listing For Sale by Owner (FSBO).
List your homeWhat's special
Zillow last checked:
Listing updated:
Listed by:
Karen Ringquist, ABR,CSC 847-204-6273,
Coldwell Banker Realty
Bought with:
Erland Peterson
Berkshire Hathaway HomeServices Starck Real Estate
Source: MRED as distributed by MLS GRID,MLS#: 12151010
Facts & features
Interior
Bedrooms & bathrooms
- Bedrooms: 5
- Bathrooms: 4
- Full bathrooms: 4
Rooms
- Room types: Bedroom 5, Eating Area, Sitting Room, Exercise Room, Recreation Room, Foyer, Utility Room-2nd Floor, Utility Room-Lower Level, Walk In Closet, Storage
Primary bedroom
- Features: Flooring (Hardwood), Bathroom (Full, Double Sink, Tub & Separate Shwr)
- Level: Second
- Area: 644 Square Feet
- Dimensions: 28X23
Bedroom 2
- Features: Flooring (Carpet)
- Level: Second
- Area: 238 Square Feet
- Dimensions: 17X14
Bedroom 3
- Features: Flooring (Carpet)
- Level: Second
- Area: 171 Square Feet
- Dimensions: 19X9
Bedroom 4
- Features: Flooring (Carpet)
- Level: Second
- Area: 120 Square Feet
- Dimensions: 12X10
Bedroom 5
- Features: Flooring (Hardwood)
- Level: Main
- Area: 160 Square Feet
- Dimensions: 16X10
Dining room
- Features: Flooring (Hardwood)
- Level: Main
- Area: 154 Square Feet
- Dimensions: 14X11
Eating area
- Features: Flooring (Hardwood)
- Level: Main
- Area: 112 Square Feet
- Dimensions: 14X8
Exercise room
- Features: Flooring (Other)
- Level: Basement
- Area: 289 Square Feet
- Dimensions: 17X17
Family room
- Features: Flooring (Hardwood)
- Level: Main
- Area: 224 Square Feet
- Dimensions: 16X14
Foyer
- Features: Flooring (Hardwood)
- Level: Main
- Area: 88 Square Feet
- Dimensions: 11X8
Kitchen
- Features: Kitchen (Eating Area-Breakfast Bar, Eating Area-Table Space, Island, Pantry-Walk-in, Custom Cabinetry, Granite Counters), Flooring (Hardwood)
- Level: Main
- Area: 273 Square Feet
- Dimensions: 21X13
Laundry
- Level: Second
- Area: 132 Square Feet
- Dimensions: 12X11
Other
- Level: Basement
- Area: 980 Square Feet
- Dimensions: 35X28
Sitting room
- Features: Flooring (Hardwood)
- Level: Main
- Area: 342 Square Feet
- Dimensions: 19X18
Storage
- Level: Basement
- Area: 418 Square Feet
- Dimensions: 22X19
Other
- Level: Second
- Area: 32 Square Feet
- Dimensions: 8X4
Other
- Level: Basement
- Area: 64 Square Feet
- Dimensions: 8X8
Walk in closet
- Level: Second
- Area: 88 Square Feet
- Dimensions: 11X8
Heating
- Natural Gas, Forced Air
Cooling
- Central Air, Zoned
Appliances
- Included: Double Oven, Range, Microwave, Dishwasher, Refrigerator, Washer, Dryer, Humidifier
- Laundry: Upper Level, Multiple Locations
Features
- Cathedral Ceiling(s), 1st Floor Bedroom, 1st Floor Full Bath, Walk-In Closet(s), Open Floorplan, Granite Counters
- Flooring: Hardwood
- Windows: Window Treatments
- Basement: Finished,Full
- Attic: Pull Down Stair
- Number of fireplaces: 1
- Fireplace features: Wood Burning, Other
Interior area
- Total structure area: 5,926
- Total interior livable area: 4,569 sqft
- Finished area below ground: 1,357
Property
Parking
- Total spaces: 2
- Parking features: Asphalt, Garage Door Opener, On Site, Garage Owned, Attached, Garage
- Attached garage spaces: 2
- Has uncovered spaces: Yes
Accessibility
- Accessibility features: No Disability Access
Features
- Stories: 2
- Patio & porch: Deck, Patio
Lot
- Size: 0.41 Acres
- Dimensions: 180 X 99
- Features: Landscaped
Details
- Parcel number: 0203315009
- Special conditions: None
- Other equipment: Ceiling Fan(s), Sump Pump
Construction
Type & style
- Home type: SingleFamily
- Architectural style: Contemporary
- Property subtype: Single Family Residence
Materials
- Vinyl Siding, Brick
- Roof: Asphalt
Condition
- New construction: No
- Year built: 1954
Utilities & green energy
- Sewer: Public Sewer
- Water: Public, Well
Community & HOA
Community
- Subdivision: Roselle Countryside
HOA
- Services included: None
Location
- Region: Roselle
Financial & listing details
- Price per square foot: $140/sqft
- Tax assessed value: $175,255
- Annual tax amount: $10,128
- Date on market: 9/14/2024
- Listing terms: Conventional
- Ownership: Fee Simple
Price history
| Date | Event | Price |
|---|---|---|
| 11/5/2024 | Sold | $640,000-5.2%$140/sqft |
Source:  MRED as distributed by MLS GRID #12151010 Report a problem MRED as distributed by MLS GRID #12151010 Report a problem | ||
| 10/14/2024 | Pending sale | $675,000$148/sqft |
Source: MRED as distributed by MLS GRID #12151010 Report a problem | ||
| 10/5/2024 | Contingent | $675,000$148/sqft |
Source: MRED as distributed by MLS GRID #12151010 Report a problem | ||
| 9/14/2024 | Listed for sale | $675,000$148/sqft |
Source: MRED as distributed by MLS GRID #12151010 Report a problem | ||
Public tax history
| Year | Property taxes | Tax assessment |
|---|---|---|
| 2025 | $11,919 +9% | $175,255 +14.1% |
| 2024 | $10,939 +8% | $153,561 +9.4% |
| 2023 | $10,128 +6.5% | $140,430 +6.2% |
| 2022 | $9,513 +4.4% | $132,210 +5.2% |
| 2021 | $9,108 -0.5% | $125,620 +2.5% |
| 2020 | $9,154 +2.9% | $122,560 +4.1% |
| 2019 | $8,895 -1.2% | $117,780 -1% |
| 2018 | $9,001 +4.1% | $119,020 +7.9% |
| 2017 | $8,650 +3.6% | $110,310 +8.1% |
| 2016 | $8,347 +10.7% | $102,090 +7.2% |
| 2015 | $7,540 -14.9% | $95,260 -13.3% |
| 2014 | $8,861 +1% | $109,820 -3.3% |
| 2013 | $8,776 +2.5% | $113,580 -6.3% |
| 2012 | $8,561 +2.9% | $121,280 -9.4% |
| 2011 | $8,317 +5% | $133,910 -2.8% |
| 2010 | $7,924 +2.5% | $137,790 -6.9% |
| 2009 | $7,734 +1.3% | $147,950 |
| 2008 | $7,636 +4.2% | $147,950 +5.3% |
| 2007 | $7,328 +37% | $140,500 +39.4% |
| 2006 | $5,350 +2.5% | $100,810 +6.6% |
| 2005 | $5,218 +5.8% | $94,560 +6.8% |
| 2004 | $4,934 -6.1% | $88,530 +0.4% |
| 2003 | $5,253 +27.7% | $88,210 +31.1% |
| 2002 | $4,114 +11.7% | $67,300 +9% |
| 2001 | $3,685 +2.9% | $61,720 +4.9% |
| 2000 | $3,579 | $58,840 |
Find assessor info on the county website
Neighborhood: 60172
Nearby homes
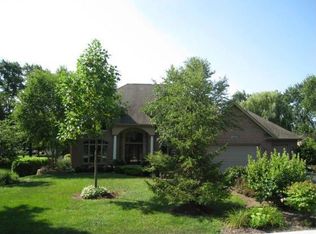
- $914,4005 bd4 ba3.2k sqft335 W Woodworth Pl, Roselle, IL 60172Off Market
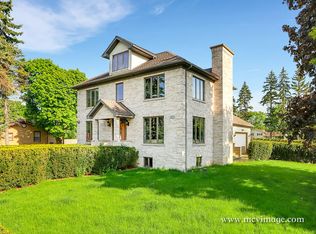
- $936,0005 bd5 ba4.8k sqft295 W Woodworth Pl, Roselle, IL 60172Off Market
- $400,5003 bd2 ba1.7k sqft7N080 Valley Rd, Roselle, IL 60172Off Market
- $409,4003 bd1 ba1.5k sqft355 W Woodworth Pl, Roselle, IL 60172Off Market
- $423,9004 bd3 ba1.6k sqft23W676 Ardmore Ave, Roselle, IL 60172Off Market
- $531,9004 bd3 ba2.1k sqft300 W Woodworth Pl, Roselle, IL 60172Off Market
- $407,1003 bd1 ba1.8k sqft23W636 Ardmore Ave, Roselle, IL 60172Off Market
- $386,7003 bd1 ba1.1k sqft680 W Woodworth Pl, Roselle, IL 60172Off Market
Nearby schools
GreatSchools rating
- 9/10Spring Hills Elementary SchoolGrades: PK-5Distance: 1.1 mi
- 10/10Roselle Middle SchoolGrades: 6-8Distance: 0.6 mi
- 7/10Lake Park High SchoolGrades: 9-12Distance: 1.8 mi
Schools provided by the listing agent
- Elementary: Spring Hills Elementary School
- Middle: Roselle Middle School
- High: Lake Park High School
- District: 12
Source: MRED as distributed by MLS GRID. This data may not be complete. We recommend contacting the local school district to confirm school assignments for this home.
Get a cash offer in 3 minutes
Find out how much your home could sell for in as little as 3 minutes with a no-obligation cash offer.
Estimated market value
$752,500
Get a cash offer in 3 minutes
Find out how much your home could sell for in as little as 3 minutes with a no-obligation cash offer.
Estimated market value
$752,500
- Illinois
- DuPage County
- Roselle
- 60172
- 210 Valley Rd
