Skip main navigation
Closed
  • $490,000

    210 Valleybrook Dr, Athens, GA 30606

    3beds
    1,780sqft
    Single Family Residence
    Built in 1968
    0.4 Acres Lot
    $489,900 Zestimate®
    $275/sqft
    $2,338 Estimated rent

    Home value

    $489,900

    $421,000 - $573,000

    $2,338/mo

    Zestimate® history
    Loading
    Loading...

    Owner options

    List your home for rent

    $2,338/mo

    Rent Zestimate®

    Find your next renter with Zillow Rental Manager. Plus, with online applications, you can quickly screen prospective tenants – for free.

    Learn more

    $2,338/mo

    Rent Zestimate®

    Refinance and save

    $2,976/mo

    Est. payment

    Refinancing to a lower rate could help reduce your monthly payments and save thousands over the life of the loan.

    See today's rates

    $2,976/mo

    Est. payment

    Explore your selling options

    Work with a Zillow partner agent

    Leverage their expertise and Zillow's premium Showcase listings to get your home seen by more buyers.

    Get started

    List with your own agent

    Get your home in front of millions of buyers by listing it on Zillow.

    Learn how to do it

    Sell it yourself

    Take full control of how buyers see your home on Zillow by listing For Sale by Owner (FSBO).

    List your home

    What's special

    Modern simplicitySophisticated spaceCrown moldingOpen floor planStainless steel appliancesFabulous focal pointMultiple pocket doors
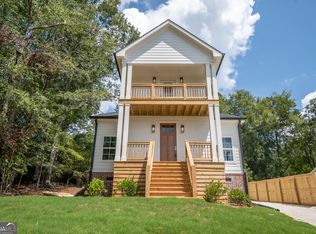
    What an amazing transformation brought to you by Riley Wilson Design and Interiors. This is your opportunity to own a complete renovation inside the Perimeter in the thriving Normaltown area of Athens, Georgia. The extensive redesign incorporates functionality, timeless character, and modern simplicity in a sophisticated space you can call home. The detail with which this home has been reimagined is unsurpassed, featuring multiple pocket doors, crown molding, and original, refinished hardwood floors adding timeless character and warmth to every room. The open floor plan experienced in the one level living features a common area designed for togetherness, laundry room with drop zone, half bath, a primary bedroom with en suite and two additional bedrooms with jack n Jill bath. The kitchen is a fabulous focal point and rightly so. The island is enormous, the work space is more than gracious, and the pendant lighting is on point. Elegant, gourmet features include custom, soft-close cabinetry, under cabinet lighting, quartz countertops, subway tile backsplash, statement gold hardware, and stainless steel appliances. Additionally a butlers pantry expands the kitchen, providing added storage, prep space, and open shelf accents. In the 21st century, the laundry room is a multipurpose necessity and this one delivers in size, storage, and custom built-ins. All bathrooms feature new tile, new vanities and modern lighting. The primary bedroom has its own custom built-in, tiled ensuite with water closet, and walk-in closet. Every wall has been rebuilt, all plumbing and electrical are new, a new driveway poured, and new Pella windows have been installed. This is a dream for any and every Athenian. It's an ideal setting on almost a 1/2 acre lot in a well established neighborhood about a mile from UGAs medical campus.

    Zillow last checked:

    Listing updated:

    Listed by:

    Michelle Farmer 706-614-6947,

    Athens Real Estate Associates

    Bought with:

    Madison Thompson, 434617

    Ansley RE|Christie's Int'l RE

    Source: GAMLS,MLS#: 10571031MLS Logo

    Facts & features

    Interior

    Bedrooms & bathrooms
    • Bedrooms: 3
    • Bathrooms: 3
    • Full bathrooms: 2
    • 1/2 bathrooms: 1
    • Main level bathrooms: 2
    • Main level bedrooms: 3
    Rooms
    • Room types: Family Room, Laundry
    Kitchen
    • Features: Kitchen Island, Solid Surface Counters
    Heating
    • Central
    Cooling
    • Electric
    Appliances
    • Included: Dishwasher, Oven/Range (Combo), Refrigerator, Stainless Steel Appliance(s)
    • Laundry: Common Area
    Features
    • Master On Main Level
    • Flooring: Hardwood, Tile
    • Windows: Double Pane Windows
    • Basement: Crawl Space
    • Has fireplace: No
    Interior area
    • Total structure area: 1,780
    • Total interior livable area: 1,780 sqft
    • Finished area above ground: 1,780
    • Finished area below ground: 0

    Property

    Parking
    • Total spaces: 4
    • Parking features: Attached, Garage, Garage Door Opener, Over 1 Space per Unit
    • Has attached garage: Yes
    Features
    • Levels: One
    • Stories: 1
    • Patio & porch: Patio, Porch
    Lot
    • Size: 0.4 Acres
    • Features: Sloped
    Details
    • Parcel number: 121A1 E019

    Construction

    Type & style
    • Home type: SingleFamily
    • Architectural style: Ranch
    • Property subtype: Single Family Residence
    Materials
    • Brick
    • Roof: Composition
    Condition
    • Updated/Remodeled
    • New construction: No
    • Year built: 1968

    Utilities & green energy

    • Sewer: Public Sewer
    • Water: Public
    • Utilities for property: Cable Available, High Speed Internet
    Green energy
    • Energy efficient items: Windows

    Community & HOA

    Community
    • Features: None
    • Subdivision: Forest Heights
    HOA
    • Has HOA: No
    • Services included: None
    Location
    • Region: Athens

    Financial & listing details

    • Price per square foot: $275/sqft
    • Tax assessed value: $443,953
    • Annual tax amount: $3,656
    • Date on market: 7/24/2025
    • Cumulative days on market: 54 days
    • Listing agreement: Exclusive Right To Sell

    Price history

    DateEventPrice
    10/30/2025Sold$490,000-1.8%$275/sqft
    Source: GAMLS #10571031 Report a problem
    9/18/2025Pending sale$499,000$280/sqft
    Source: Hive MLS #CL339911 Report a problem
    9/17/2025Listed for sale$499,000$280/sqft
    Source: Hive MLS #CL339911 Report a problem
    9/16/2025Pending sale$499,000$280/sqft
    Source: GAMLS #10571031 Report a problem
    7/24/2025Listed for sale$499,000$280/sqft
    Source: GAMLS #10571031 Report a problem
    12/21/2024Listing removed$499,000$280/sqft
    Source: GAMLS #10372460 Report a problem
    12/18/2024Listed for sale$499,000$280/sqft
    Source: GAMLS #10372460 Report a problem
    11/18/2024Listing removed$499,000$280/sqft
    Source: GAMLS #10372460 Report a problem
    11/13/2024Listed for sale$499,000$280/sqft
    Source: GAMLS #10372460 Report a problem
    10/14/2024Listing removed$499,000$280/sqft
    Source: GAMLS #10372460 Report a problem
    9/5/2024Listed for sale$499,000+78.2%$280/sqft
    Source: Hive MLS #1021244 Report a problem
    5/29/2024Sold$280,000+0%$157/sqft
    Source: Public Record Report a problem
    4/25/2024Pending sale$279,900$157/sqft
    Source: Hive MLS #1016626 Report a problem
    4/19/2024Listed for sale$279,900$157/sqft
    Source: Hive MLS #1016626 Report a problem

    Public tax history

    YearProperty taxesTax assessment
    2025$5,514 +50.8%$177,581 +51.8%
    2024$3,656 +8.8%$116,996 +8.8%
    2023$3,360 +12.8%$107,516 +15.2%
    2022$2,978 +8.2%$93,343 +14.3%
    2021$2,752 +76.5%$81,657 +10.9%
    2020$1,559 +5.6%$73,621 +8.7%
    2019$1,477 +1.8%$67,732 +2.8%
    2018$1,451 $65,896 +21.5%
    2017$1,451 $54,231 +3%
    2016-- $52,630 +17.5%
    2015$1,266 +9.4%$44,809 +2.8%
    2014$1,157 $43,568
    2013-- --
    2012-- --
    2011-- --
    2010-- --
    2009-- --
    2008-- --
    2007-- --
    2006-- --
    2005-- --
    2004-- --
    2003-- --
    2002-- --
    2001-- --
    Find assessor info on the county website

    Neighborhood: 30606

    Nearby schools

    GreatSchools rating
    Schools provided by the listing agent
    • Elementary: Oglethorpe Avenue
    • Middle: Burney Harris Lyons
    • High: Clarke Central

    Source: GAMLS. This data may not be complete. We recommend contacting the local school district to confirm school assignments for this home.

    Get pre-qualified for a loan
    At Zillow Home Loans, we can pre-qualify you in as little as 5 minutes with no impact to your credit score.

    An equal housing lender. NMLS #10287.

    Sell for more on Zillow
    Get a Zillow Showcase℠ listing at no additional cost and you could sell for .
    $489,900
    2% more
    +$9,798
    With Zillow Showcase(estimated)
    $499,698