This one-of-a-kind single family home will have you falling in love the minute you walk through the door. This well cared for 5 bedroom (3 walk-in closets) and 4 bathroom home with incredible natural light (12 ft + ceilings) is move-in ready. A fully renovated en-suite primary bath (early 2023) and brand NEW kitchen (2023) with treated butcher block countertops, stainless steel appliances and gorgeous custom island awaits! Other things to be excited about: outdoor space off living room with new grill pad (2020), new washer and dryer (2022), new furnace (2021), addition of gutters to home (2020), ample storage space, attached oversized garage and LOCATION! Conveniently located by 169 and 394 with walkable routes to downtown Hopkins, Cedar Lake Trail and Lake Minnetonka LRT Regional Trail. 3-minute drive to Knollwood, 15-minute drive to downtown and 16-minute drive to Lake Minnetonka. Low maintenance home with hard to come by sq. footage in Hopkins - now is your chance to have it all.
Closed
Street View
$445,000
210 Van Buren Ave N, Hopkins, MN 55343
5beds
2,585sqft
Single Family Residence
Built in 2003
3,484 Square Feet Lot
$475,800 Zestimate®
$172/sqft
$3,276 Estimated rent
Home value
$475,800
$452,000 - $500,000
$3,276/mo
Zestimate® history
Owner options
List your home for rent
$3,276/mo
Rent Zestimate®
Find your next renter with Zillow Rental Manager. Plus, with online applications, you can quickly screen prospective tenants – for free.
$3,276/mo
Rent Zestimate®
Refinance and save
$3,062/mo
Est. payment
Refinancing to a lower rate could help reduce your monthly payments and save thousands over the life of the loan.
$3,062/mo
Est. payment
Explore your selling options
Work with a Zillow partner agent
Leverage their expertise and Zillow's premium Showcase listings to get your home seen by more buyers.
Get startedList with your own agent
Get your home in front of millions of buyers by listing it on Zillow.
Learn how to do itSell it yourself
Take full control of how buyers see your home on Zillow by listing For Sale by Owner (FSBO).
List your homeWhat's special
Walk-in closetsGorgeous custom islandIncredible natural lightAmple storage spaceLow maintenance homeNew grill padNew washer
Zillow last checked:
Listing updated:
Listed by:
Edina Realty, Inc.
Bought with:
Peggy Hicks
RE/MAX Results
Source: NorthstarMLS as distributed by MLS GRID,MLS#: 6463862
Facts & features
Interior
Bedrooms & bathrooms
- Bedrooms: 5
- Bathrooms: 4
- Full bathrooms: 3
- 1/2 bathrooms: 1
Bedroom
- Level: Upper
- Area: 210 Square Feet
- Dimensions: 14x15
Bedroom 2
- Level: Upper
- Area: 100 Square Feet
- Dimensions: 10x10
Bedroom 3
- Level: Upper
- Area: 100 Square Feet
- Dimensions: 10x10
Bedroom 4
- Level: Upper
- Area: 209 Square Feet
- Dimensions: 19x11
Bedroom 5
- Level: Lower
- Area: 120 Square Feet
- Dimensions: 10x12
Primary bathroom
- Level: Upper
- Area: 110 Square Feet
- Dimensions: 10x11
Bathroom
- Level: Upper
- Area: 50 Square Feet
- Dimensions: 10x5
Bathroom
- Level: Lower
- Area: 40 Square Feet
- Dimensions: 5x8
Dining room
- Level: Main
- Area: 132 Square Feet
- Dimensions: 11x12
Family room
- Level: Lower
- Area: 96 Square Feet
- Dimensions: 8x12
Foyer
- Level: Main
- Area: 32 Square Feet
- Dimensions: 8x4
Kitchen
- Level: Main
- Area: 493 Square Feet
- Dimensions: 29x17
Laundry
- Level: Upper
- Area: 30 Square Feet
- Dimensions: 5x6
Living room
- Level: Main
- Area: 208 Square Feet
- Dimensions: 16x13
Mud room
- Level: Main
- Area: 40 Square Feet
- Dimensions: 5x8
Office
- Level: Main
- Area: 144 Square Feet
- Dimensions: 12x12
Recreation room
- Level: Lower
- Area: 216 Square Feet
- Dimensions: 12x18
Storage
- Level: Lower
- Area: 190 Square Feet
- Dimensions: 10x19
Walk in closet
- Level: Upper
- Area: 25 Square Feet
- Dimensions: 5x5
Heating
- Forced Air
Cooling
- Central Air
Appliances
- Included: Dishwasher, Disposal, Dryer, Humidifier, Microwave, Range, Refrigerator, Stainless Steel Appliance(s), Washer
Features
- Basement: Egress Window(s),Finished
- Number of fireplaces: 1
- Fireplace features: Gas
Interior area
- Total structure area: 2,585
- Total interior livable area: 2,585 sqft
- Finished area above ground: 2,065
- Finished area below ground: 520
Property
Parking
- Total spaces: 2
- Parking features: Attached, Garage Door Opener
- Attached garage spaces: 2
- Has uncovered spaces: Yes
Accessibility
- Accessibility features: None
Features
- Levels: Two
- Stories: 2
Lot
- Size: 3,484 Square Feet
- Dimensions: 36 x 95
Details
- Foundation area: 1336
- Parcel number: 1911721240234
- Zoning description: Residential-Single Family
Construction
Type & style
- Home type: SingleFamily
- Property subtype: Single Family Residence
Condition
- New construction: No
- Year built: 2003
Utilities & green energy
- Gas: Natural Gas
- Sewer: City Sewer/Connected
- Water: City Water/Connected
Community & HOA
Community
- Subdivision: Regency
HOA
- Has HOA: Yes
- Services included: Lawn Care, Maintenance Grounds, Sanitation, Snow Removal
- HOA fee: $215 monthly
- HOA name: Regency
- HOA phone: 651-882-0400
Location
- Region: Hopkins
Financial & listing details
- Price per square foot: $172/sqft
- Tax assessed value: $449,200
- Annual tax amount: $5,603
- Date on market: 11/30/2023
- Cumulative days on market: 21 days
Price history
| Date | Event | Price |
|---|---|---|
| 2/5/2024 | Sold | $445,000-1.1%$172/sqft |
Source:  NorthstarMLS as distributed by MLS GRID #6463862 Report a problem NorthstarMLS as distributed by MLS GRID #6463862 Report a problem | ||
| 12/21/2023 | Pending sale | $450,000$174/sqft |
Source: NorthstarMLS as distributed by MLS GRID #6463862 Report a problem | ||
| 11/30/2023 | Listed for sale | $450,000+23%$174/sqft |
Source: NorthstarMLS as distributed by MLS GRID #6463862 Report a problem | ||
| 9/3/2020 | Sold | $366,000-6.1%$142/sqft |
Source: NorthstarMLS as distributed by MLS GRID #5636516 Report a problem | ||
| 9/2/2020 | Pending sale | $389,950$151/sqft |
Source: Savvy Avenue, LLC #5636516 Report a problem | ||
| 8/6/2020 | Price change | $389,950-2.5%$151/sqft |
Source: Savvy Avenue, LLC #5636516 Report a problem | ||
| 6/19/2020 | Listed for sale | $399,900+16.9%$155/sqft |
Source: Keller Williams Realty Integrity Edina #5611128 Report a problem | ||
| 3/20/2019 | Listing removed | $2,150$1/sqft |
Source: Owner Report a problem | ||
| 2/19/2019 | Listed for rent | $2,150$1/sqft |
Source: Owner Report a problem | ||
| 6/27/2007 | Sold | $342,000-3%$132/sqft |
Source: Public Record Report a problem | ||
| 10/13/2003 | Sold | $352,731$136/sqft |
Source: Public Record Report a problem | ||
Public tax history
| Year | Property taxes | Tax assessment |
|---|---|---|
| 2025 | $5,693 -1.8% | $449,200 +14% |
| 2024 | $5,797 +3.5% | $394,100 -1.8% |
| 2023 | $5,603 -1.9% | $401,500 +3.7% |
| 2022 | $5,712 +10.7% | $387,000 +4.3% |
| 2021 | $5,158 -6.1% | $371,000 +10.1% |
| 2020 | $5,492 +6.5% | $337,000 +1.2% |
| 2019 | $5,158 -6.1% | $333,000 +7.1% |
| 2018 | $5,492 +16.5% | $311,000 +15.2% |
| 2017 | $4,714 +2.6% | $270,000 +3.4% |
| 2016 | $4,596 +9% | $261,000 +0.8% |
| 2015 | $4,215 -2.9% | $259,000 -6.8% |
| 2014 | $4,343 -8.3% | $278,000 +0.7% |
| 2013 | $4,737 +6% | $276,000 +2.2% |
| 2012 | $4,467 +4.3% | $270,000 -0.4% |
| 2011 | $4,285 -4% | $271,000 -12.9% |
| 2010 | $4,463 +1.5% | $311,000 -3.7% |
| 2009 | $4,396 -5.5% | $323,000 +0.3% |
| 2006 | $4,653 +25.3% | $322,000 +15% |
| 2005 | $3,713 +904.7% | $280,000 +748.5% |
| 2004 | $370 | $33,000 |
Find assessor info on the county website
Neighborhood: Presidents
Nearby homes

- $440,4004 bd4 ba2.5k sqft206 Van Buren Ave N, Hopkins, MN 55343Off Market
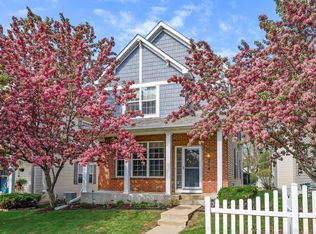
- $440,0004 bd4 ba2.6k sqft214 Van Buren Ave N, Hopkins, MN 55343Sold
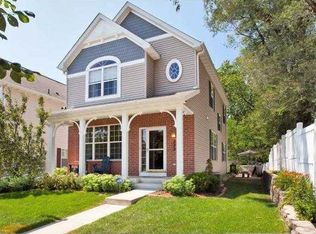
- $453,5004 bd3 ba2.1k sqft218 Van Buren Ave N, Hopkins, MN 55343Off Market
- $463,6004 bd4 ba2.9k sqft222 Van Buren Ave N, Hopkins, MN 55343Off Market
- $423,9004 bd3 ba1.8k sqft531 2nd St NE, Hopkins, MN 55343Off Market
- $441,5004 bd3 ba2k sqft527 2nd St NE, Hopkins, MN 55343Off Market
- $390,4003 bd4 ba2.2k sqft523 2nd St NE, Hopkins, MN 55343Off Market
- $406,8003 bd3 ba1.7k sqft213 Van Buren Ave N, Hopkins, MN 55343Off Market
Nearby schools
GreatSchools rating
- 3/10Alice Smith Elementary SchoolGrades: PK-5Distance: 0.8 mi
- 5/10Hopkins North Junior High SchoolGrades: 6-8Distance: 2.1 mi
- 8/10Hopkins Senior High SchoolGrades: 9-12Distance: 2.2 mi
Get a cash offer in 3 minutes
Find out how much your home could sell for in as little as 3 minutes with a no-obligation cash offer.
Estimated market value
$475,800
Get a cash offer in 3 minutes
Find out how much your home could sell for in as little as 3 minutes with a no-obligation cash offer.
Estimated market value
$475,800
- Minnesota
- Hennepin County
- Hopkins
- 55343
- Presidents
- 210 Van Buren Ave N
Nearby cities
Nearby neighborhoods
Nearby zip codes
Other Hopkins Topics
