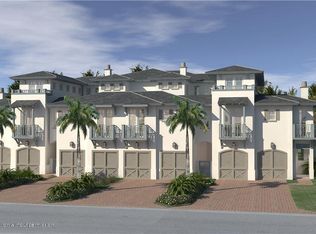
Epitomizing casual elegance for entertaining and family living, this luxe East Indies four-bedroom townhome, with a private pool terrace, is just steps from Delray Beach's oceanfront. Features include honey-toned wood flooring, custom built-in cabinetry, a cook-island kitchen, luxurious LOCATION:
Venetian Drive, Delray Beach, Florida. Known for its magnificent ocean beaches, historic Delray Beach is situated in the heart of South Florida's fabled gold coast. Offering the allure of carefree living in the heart of Delray Beach, this new development, East Indies, with four luxury townhome residences, is located at a choice address, just two blocks from the ocean and three blocks from charming Atlantic Avenue's fine shopping and dining venues.
PROPERTY:
Just steps from the beach, residents of this casually elegant townhome residence enjoy an intimate second-floor terrace, with a private pool and fountain set within lush landscaping.
RESIDENCE:
Epitomizing comfort and elan, this new East Indies-inspired three-level townhome, constructed by Seaside Builders and designed by architect Richard Jones, features a chic contemporary/coastal flair sure to please. With four bedroom suites and 3,843 +/- square feet, details include handsome honey-toned wood flooring, custom built-in wood cabinetry, hurricane-rated PGT Winguard windows and doors, and bathrooms appointed with designer tile. Above the first-level two-bay garage, the second-level of this residence is introduced via a covered entry way that opens to the foyer/elevator vestibule and stair hall. The open-floorplan living room, dining room and kitchen invite indoor/outdoor entertaining and family living, with easy access to the delightful private pool terrace. The cook-island kitchen is fitted with custom Shaker-style wood cabinetry and professional-grade stainless appliances complemented by granite counters and subway-tile backsplashes. A tranquil oasis, the primary bedroom opens to a treetop-view balcony, and completing the suite are a custom-fitted walk-in closet and a spa-inspired bathroom. On the third level, the bonus room is crowned with a tongue-and-grove Bermuda ceiling and the sitting room/den opens to a private balcony.
The information herein is deemed reliable and subject to errors, omissions or changes without notice. The information has been derived from architectural plans or county records. Buyer should verify all measurements.
DISCLAIMER: Information published or otherwise provided by the listing company and its representatives including but not limited to prices, measurements, square footages, lot sizes, calculations, statistics, and videos are deemed reliable but are not guaranteed and are subject to errors, omissions or changes without notice. All such information should be independently verified by any prospective purchaser or seller. Parties should perform their own due diligence to verify such information prior to a sale or listing. Listing company expressly disclaims any warranty or representation regarding such information. Prices published are either list price, sold price, and/or last asking price. The listing company participates in the Multiple Listing Service and IDX. The properties published as listed and sold are not necessarily exclusive to listing company and may be listed or have sold with other members of the Multiple Listing Service. Transactions where listing company represented both buyers and sellers are calculated as two sales. Cooperating brokers are advised that in the event of a Buyer default, no financial fee will be paid to a cooperating Broker on the Deposits retained by the Seller. No financial fee will be paid to any cooperating broker until title passes or upon actual commencement of a lease. Some affiliations may not be applicable to certain geographic areas. If your property is currently listed with another broker, please disregard any solicitation for services. Copyright 2024 by the listing company. All Rights Reserved.
Sold for $3,100,000
$3,100,000
210 Venetian Drive, Delray Beach, FL 33483
4beds
3,026sqft
Townhouse
Built in 2014
-- sqft lot
$3,225,500 Zestimate®
$1,024/sqft
$7,790 Estimated rent
Home value
$3,225,500
$2.90M - $3.58M
$7,790/mo
Zestimate® history
Owner options
List your home for rent
$7,790/mo
Rent Zestimate®
Find your next renter with Zillow Rental Manager. Plus, with online applications, you can quickly screen prospective tenants – for free.
$7,790/mo
Rent Zestimate®
Refinance and save
$22,891/mo
Est. payment
Refinancing to a lower rate could help reduce your monthly payments and save thousands over the life of the loan.
$22,891/mo
Est. payment
Explore your selling options
Work with a Zillow partner agent
Leverage their expertise and Zillow's premium Showcase listings to get your home seen by more buyers.
Get startedList with your own agent
Get your home in front of millions of buyers by listing it on Zillow.
Learn how to do itSell it yourself
Take full control of how buyers see your home on Zillow by listing For Sale by Owner (FSBO).
List your homeWhat's special
Zillow last checked:
Listing updated:
Listed by:
Pascal J Liguori 561-414-4849,
Premier Estate Properties, Inc,
Antonio G Liguori 561-414-4849,
Premier Estate Properties, Inc
Bought with:
Leslie Holland Hecker, 3526693
Douglas Elliman
Source: BeachesMLS,MLS#: R10930436 Originating MLS: BeachesMLS
Originating MLS: BeachesMLSFacts & features
Interior
Bedrooms & bathrooms
- Bedrooms: 4
- Bathrooms: 5
- Full bathrooms: 4
- 1/2 bathrooms: 1
- Main level bathrooms: 1
Primary bedroom
- Level: Second
- Area: 252.32
- Dimensions: 16.6 X 15.2
Bedroom 2
- Level: Second
- Area: 156.78
- Dimensions: 13.4 X 11.7
Bedroom 3
- Level: Second
- Area: 151.8
- Dimensions: 13.8 X 11
Bedroom 4
- Level: Third
- Area: 176.32
- Dimensions: 15.2 X 11.6
Family room
- Level: Third
- Area: 300.33
- Dimensions: 24.8 X 12.11
Kitchen
- Level: First
- Area: 154.66
- Dimensions: 16.11 X 9.6
Living room
- Level: First
- Area: 430.16
- Dimensions: 28.3 X 15.2
Utility room
- Level: Second
- Area: 56.98
- Dimensions: 9.19 X 6.2
Heating
- Central
Cooling
- Central Air
Appliances
- Included: Dryer, Dishwasher, Disposal, Refrigerator, Washer
- Laundry: Inside, Laundry Closet
Features
- Bathtub, Dual Sinks, Entrance Foyer, Elevator, Kitchen Island, Living/Dining Room, Soaking Tub, Separate Shower, Upper Level Primary, Walk-In Closet(s)
- Flooring: Wood
- Doors: French Doors
- Windows: Storm Window(s)
Interior area
- Total structure area: 3,900
- Total interior livable area: 3,026 sqft
Property
Parking
- Total spaces: 2
- Parking features: Attached, Garage, Garage Door Opener
- Attached garage spaces: 2
Features
- Levels: Three Or More
- Stories: 3
- Has private pool: Yes
- Pool features: In Ground
- Has view: Yes
- View description: Pool
- Waterfront features: None
Lot
- Features: Sprinklers Automatic, < 1/4 Acre
Details
- Parcel number: 12434616m70000030
- Zoning: RM(cit
Construction
Type & style
- Home type: Townhouse
- Property subtype: Townhouse
Materials
- Block
- Roof: Slate
Condition
- Resale
- New construction: No
- Year built: 2014
Utilities & green energy
- Electric: 3 Phase
- Sewer: Public Sewer
- Water: Public
- Utilities for property: Sewer Available, Water Available
Community & HOA
Community
- Features: Home Owners Association
- Security: Security System
- Subdivision: EAST INDIES
HOA
- Has HOA: Yes
- Amenities included: None
- Services included: Common Areas, Insurance, Maintenance Grounds
- HOA fee: $1,600 monthly
Location
- Region: Delray Beach
Financial & listing details
- Price per square foot: $1,024/sqft
- Tax assessed value: $2,515,574
- Annual tax amount: $24,536
- Date on market: 10/25/2023
- Cumulative days on market: 85 days
- Listing terms: Cash,Conventional
Price history
| Date | Event | Price |
|---|---|---|
| 2/20/2024 | Sold | $3,100,000-6.8%$1,024/sqft |
Source:  BeachesMLS #R10930436 Report a problem BeachesMLS #R10930436 Report a problem | ||
| 1/30/2024 | Pending sale | $3,325,000$1,099/sqft |
Source: BeachesMLS #RX-10930436 Report a problem | ||
| 10/25/2023 | Listed for sale | $3,325,000+99.7%$1,099/sqft |
Source: BeachesMLS #RX-10930436 Report a problem | ||
| 7/5/2017 | Sold | $1,665,000-1.8%$550/sqft |
Source: BeachesMLS #R10293205 Report a problem | ||
| 7/5/2017 | Pending sale | $1,695,000$560/sqft |
Source: Premier Estate Properties #RX-10293205 Report a problem | ||
| 4/12/2017 | Price change | $1,695,000-1.7%$560/sqft |
Source: Premier Estate Properties #RX-10293205 Report a problem | ||
| 3/13/2017 | Price change | $1,725,000-3.9%$570/sqft |
Source: Premier Estate Properties #RX-10293205 Report a problem | ||
| 2/7/2017 | Price change | $1,795,000-3%$593/sqft |
Source: Premier Estate Properties #RX-10293205 Report a problem | ||
| 12/23/2016 | Listed for sale | $1,850,000+18.6%$611/sqft |
Source: Premier Estate Properties #RX-10293205 Report a problem | ||
| 9/3/2014 | Sold | $1,560,000$516/sqft |
Source: BeachesMLS #R9958231 Report a problem | ||
Public tax history
| Year | Property taxes | Tax assessment |
|---|---|---|
| 2025 | $45,901 +0.9% | $2,515,574 +1.1% |
| 2024 | $45,473 +85.3% | $2,488,028 +87.1% |
| 2023 | $24,535 | $1,329,670 |
Find assessor info on the county website
Neighborhood: 33483
Nearby homes
- $2,894,1004 bd5 ba3k sqft212 Venetian Dr, Delray Beach, FL 33483Off Market
- $3,120,9003 bd4 ba2.9k sqft208 Venetian Dr, Delray Beach, FL 33483Off Market
- $931,400-- bd-- ba1.2k sqft208 Venetian Dr #0, Delray Beach, FL 33483Off Market
- $2,757,5004 bd5 ba3k sqft212 Venetian Dr #212, Delray Beach, FL 33483Off Market
- $3,145,2003 bd5 ba2.9k sqft214 Venetian Dr, Delray Beach, FL 33483Off Market
- $5,480,6004 bd6 ba4k sqft202 Venetian Dr, Delray Beach, FL 33483Off Market
- $3,550,0003 bd4 ba3.5k sqft211 Macfarlane Dr, Delray Beach, FL 33483Sold
- $3,816,7003 bd3 ba3.5k sqft213 Macfarlane Dr, Delray Beach, FL 33483Off Market
Nearby schools
GreatSchools rating
- 6/10Pine Grove Elementary SchoolGrades: PK-5Distance: 1.3 mi
- 3/10Carver Middle SchoolGrades: 6-8Distance: 3.1 mi
- 5/10Atlantic High SchoolGrades: 9-12Distance: 2.2 mi
Get a cash offer in 3 minutes
Find out how much your home could sell for in as little as 3 minutes with a no-obligation cash offer.
Estimated market value
$3,225,500
Get a cash offer in 3 minutes
Find out how much your home could sell for in as little as 3 minutes with a no-obligation cash offer.
Estimated market value
$3,225,500
- Florida
- Palm Beach County
- Delray Beach
- 33483
- 210 Venetian Drive
Nearby cities
Nearby neighborhoods
Nearby zip codes
Other Delray Beach Topics
