Lovely well-maintained property that shows pride of ownership and is being listed for the first time by the original owners. ROOF 2021, HVAC system 2020 and Hot Water Heater 2020. This 3 bedroom, 2 bath property has two spacious living areas, formal dining room, open kitchen concept with breakfast area connnected to spacious den. Located off the kithen is an interior laundry space that leads to a two car garage that allows for ample storage and includes an area for a workshop. The backyard is fully fenced with patio. Must See property that is ready for new owners to move in and just add their personal touch.
Closed
Price Unknown
210 Vermillion Dr, Gretna, LA 70056
3beds
1,555sqft
Single Family Residence
Built in 1971
6,000 Square Feet Lot
$229,600 Zestimate®
$--/sqft
$1,931 Estimated rent
Home value
$229,600
$202,000 - $259,000
$1,931/mo
Zestimate® history
Owner options
List your home for rent
$1,931/mo
Rent Zestimate®
Find your next renter with Zillow Rental Manager. Plus, with online applications, you can quickly screen prospective tenants – for free.
$1,931/mo
Rent Zestimate®
Refinance and save
Refinancing to a lower rate could help reduce your monthly payments and save thousands over the life of the loan.
Explore your selling options
Work with a Zillow partner agent
Leverage their expertise and Zillow's premium Showcase listings to get your home seen by more buyers.
Get startedList with your own agent
Get your home in front of millions of buyers by listing it on Zillow.
Learn how to do itSell it yourself
Take full control of how buyers see your home on Zillow by listing For Sale by Owner (FSBO).
List your homeWhat's special
Two car garageAmple storageSpacious denInterior laundry spaceOpen kitchen conceptFormal dining roomBreakfast area
Zillow last checked:
Listing updated:
Listed by:
Shelley Dupuis 985-502-2223,
Crescent Sotheby's International Realty
Bought with:
Feras Ayyad
NOLA Living Realty
Source: GSREIN,MLS#: 2492448
Facts & features
Interior
Bedrooms & bathrooms
- Bedrooms: 3
- Bathrooms: 2
- Full bathrooms: 2
Bedroom
- Description: Flooring: Carpet
- Level: Lower
- Dimensions: 11 x 11
Bedroom
- Description: Flooring: Carpet
- Level: Lower
- Dimensions: 15 x 10
Primary bathroom
- Description: Flooring: Carpet
- Level: Lower
- Dimensions: 14 x 11
Bathroom
- Description: Flooring: Tile
- Level: Lower
- Dimensions: 6 x 7
Den
- Description: Flooring: Laminate,Simulated Wood
- Level: Lower
- Dimensions: 12 x 13
Dining room
- Description: Flooring: Carpet
- Level: Lower
- Dimensions: 11 x 9.10
Kitchen
- Description: Flooring: Tile
- Level: Lower
- Dimensions: 13 x 8
Living room
- Description: Flooring: Carpet
- Level: Lower
- Dimensions: 12 x 13
Heating
- Central
Cooling
- Central Air, 1 Unit
Appliances
- Included: Dishwasher, Oven, Range
- Laundry: Washer Hookup, Dryer Hookup
Features
- Has fireplace: No
- Fireplace features: None
Interior area
- Total structure area: 2,121
- Total interior livable area: 1,555 sqft
Property
Parking
- Parking features: Attached, Garage, Two Spaces, Garage Door Opener
- Has garage: Yes
Features
- Levels: One
- Stories: 1
- Patio & porch: Porch
- Exterior features: Fence, Porch
- Pool features: None
Lot
- Size: 6,000 Square Feet
- Dimensions: 60 x 100
- Features: City Lot, Rectangular Lot
Details
- Parcel number: 200003799
- Special conditions: None
Construction
Type & style
- Home type: SingleFamily
- Architectural style: Ranch
- Property subtype: Single Family Residence
Materials
- Brick
- Foundation: Slab
- Roof: Shingle
Condition
- Very Good Condition
- Year built: 1971
Utilities & green energy
- Sewer: Public Sewer
- Water: Public
Green energy
- Energy efficient items: Water Heater
Community & HOA
Community
- Security: Smoke Detector(s)
- Subdivision: Jefferson Place
HOA
- Has HOA: No
- HOA name: No
Location
- Region: Gretna
Financial & listing details
- Tax assessed value: $64,300
- Date on market: 3/22/2025
Price history
| Date | Event | Price |
|---|---|---|
| 6/9/2025 | Sold | -- |
Source:  GSREIN #2492448 Report a problem GSREIN #2492448 Report a problem | ||
| 5/17/2025 | Contingent | $245,000$158/sqft |
Source: GSREIN #2492448 Report a problem | ||
| 5/17/2025 | Listed for sale | $245,000$158/sqft |
Source: GSREIN #2492448 Report a problem | ||
| 4/5/2025 | Contingent | $245,000$158/sqft |
Source: GSREIN #2492448 Report a problem | ||
| 3/22/2025 | Listed for sale | $245,000$158/sqft |
Source: GSREIN #2492448 Report a problem | ||
Public tax history
| Year | Property taxes | Tax assessment |
|---|---|---|
| 2024 | -- | $6,430 |
| 2023 | -- | $6,430 |
| 2022 | -- | $6,430 |
| 2021 | -- | $6,430 |
| 2020 | -- | $6,430 |
| 2019 | -- | $6,430 |
| 2018 | -- | $6,430 |
| 2017 | -- | $6,430 |
| 2016 | -- | $6,430 |
| 2015 | -- | $6,430 |
| 2014 | -- | $6,430 |
| 2013 | -- | $6,430 |
| 2012 | -- | $6,430 -0.8% |
| 2011 | -- | $6,480 |
| 2010 | -- | $6,480 |
| 2009 | -- | $6,480 |
| 2008 | -- | $6,480 |
| 2007 | -- | $6,480 |
| 2006 | -- | -- |
| 2005 | -- | -- |
| 2004 | -- | -- |
| 2003 | -- | -- |
| 2002 | -- | -- |
| 2001 | -- | -- |
| 2000 | -- | -- |
Find assessor info on the county website
Neighborhood: 70056
Nearby homes
- $235,9003 bd2 ba1.4k sqft212 Vermillion Dr, Gretna, LA 70056Off Market
- $267,100-- bd-- ba-- sqft208 Vermillion Dr, Gretna, LA 70056Off Market
- $266,500-- bd-- ba-- sqft215 Wall Blvd, Gretna, LA 70056Off Market
- $266,9003 bd2 ba1.7k sqft217 Wall Blvd, Gretna, LA 70056Off Market
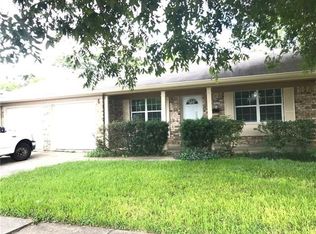
- $283,500-- bd-- ba-- sqft214 Vermillion Dr, Gretna, LA 70056Off Market
- $255,8004 bd2 ba2k sqft206 Vermillion Dr, Gretna, LA 70056Off Market
- $265,500-- bd-- ba-- sqft213 Wall Blvd, Gretna, LA 70056Off Market
- $284,300-- bd-- ba-- sqft219 Wall Blvd, Gretna, LA 70056Off Market
Nearby schools
GreatSchools rating
- 3/10George Cox Elementary SchoolGrades: PK-5Distance: 0.4 mi
- 3/10Livaudais Middle SchoolGrades: 6-8Distance: 0.6 mi
- 5/10West Jefferson High SchoolGrades: 9-12Distance: 2.9 mi
Get a cash offer in 3 minutes
Find out how much your home could sell for in as little as 3 minutes with a no-obligation cash offer.
Estimated market value
$229,600
Get a cash offer in 3 minutes
Find out how much your home could sell for in as little as 3 minutes with a no-obligation cash offer.
Estimated market value
$229,600
- Louisiana
- Jefferson Parish
- Gretna
- 70056
- 210 Vermillion Dr
Nearby cities
Nearby zip codes
Other Gretna Topics
