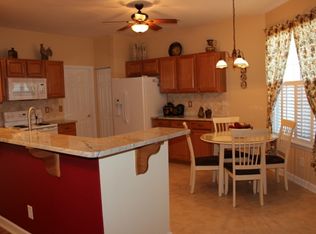
There's an easy, comfortable feel to life in Hidden Lakes Village---quiet streets, friendly surroundings, and a home that lets you slow down and enjoy where you are. This well-maintained single-level home fits right into that lifestyle, with vaulted ceilings in the living room that instantly open up the space and create a bright, airy feel the moment you walk in. At the center of it all is a thoughtfully updated kitchen featuring granite countertops, a breakfast bar, and a stylish tile backsplash. It's a space that works just as well for a quiet morning coffee as it does for gathering with friends. The home flows naturally into the living room with its cozy fireplace, or into the Carolina room---an inviting extension of the living space that opens to an extended patio with a partially screened-in area. From there, step out into the fenced-in backyard, offering privacy and room to relax, garden, or let pets and kids play freely. The owner's suite feels like a true retreat with its own ensuite bath, featuring dual sinks, an updated walk-in shower, and two walk-in closets. Two additional bedrooms and a full bath provide comfortable flexibility for guests, family, or a home office, along with thoughtful storage that helps keep daily life organized and simple. The extended two-car garage add everyday convenience, while a new roof in 2024 brings peace of mind. Just across the street, the community pool and nearby tennis courts make it feel like a resort-style neighborhood without ever leaving home. And when you're ready to head out, you're just minutes from the marina and all the dining, shopping, and coastal energy of North Myrtle Beach. This is the kind of home that doesn't just meet needs---it makes everyday living feel easy and enjoyable.
Pending
$309,900
210 Vermillion Dr., Little River, SC 29566
3beds
1,925sqft
Single Family Residence
Built in 2005
7,840 Square Feet Lot
$308,800 Zestimate®
$161/sqft
$95/mo HOA
What's special
Cozy fireplaceExtended two-car garageUpdated walk-in showerBreakfast barStylish tile backsplashThoughtfully updated kitchenThoughtful storage
- 27 days |
- 907 |
- 86 |
Likely to sell faster than
Zillow last checked:
Listing updated:
Listed by:
The Mills Group Team 843-252-0847,
Century 21 Barefoot Realty,
Rick Noble 413-530-2176,
Century 21 Barefoot Realty
Source: CCAR,MLS#: 2615835 Originating MLS: Coastal Carolinas Association of Realtors
Originating MLS: Coastal Carolinas Association of RealtorsFacts & features
Interior
Bedrooms & bathrooms
- Bedrooms: 3
- Bathrooms: 2
- Full bathrooms: 2
Rooms
- Room types: Carolina Room, Foyer, Screened Porch, Utility Room
Primary bedroom
- Features: Ceiling Fan(s), Main Level Primary, Walk-In Closet(s)
- Level: First
Primary bathroom
- Features: Dual Sinks, Separate Shower, Vanity
Dining room
- Features: Living/Dining Room, Vaulted Ceiling(s)
Kitchen
- Features: Breakfast Bar, Breakfast Area, Ceiling Fan(s), Dishwasher, Kitchen Exhaust Fan, Pantry, Solid Surface Counters
Living room
- Features: Ceiling Fan(s), Fireplace, Vaulted Ceiling(s)
Other
- Features: Bedroom on Main Level, Entrance Foyer, Utility Room
Heating
- Central, Electric
Cooling
- Central Air
Appliances
- Included: Dishwasher, Disposal, Microwave, Range, Refrigerator, Range Hood, Dryer, Washer
- Laundry: Washer Hookup
Features
- Ceiling Fan(s), Dual Sinks, Fireplace, Main Level Primary, Split Bedrooms, Separate Shower, Vanity, Walk-In Closet(s), Window Treatments, Breakfast Bar, Bedroom on Main Level, Breakfast Area, Entrance Foyer, Solid Surface Counters
- Flooring: Carpet, Tile, Vinyl
- Doors: Storm Door(s)
- Windows: Window Treatments
- Has fireplace: Yes
Interior area
- Total structure area: 2,387
- Total interior livable area: 1,925 sqft
Property
Parking
- Total spaces: 6
- Parking features: Attached, Garage, Two Car Garage, Garage Door Opener
- Attached garage spaces: 2
Features
- Levels: One
- Stories: 1
- Patio & porch: Patio, Porch, Screened
- Exterior features: Fence, Sprinkler/Irrigation, Patio
- Pool features: Community, Outdoor Pool
Lot
- Size: 7,840 Square Feet
- Features: Outside City Limits, Rectangular, Rectangular Lot
Details
- Additional parcels included: ,
- Parcel number: 31203040033
- Zoning: PDD
- Special conditions: None
Construction
Type & style
- Home type: SingleFamily
- Architectural style: Ranch
- Property subtype: Single Family Residence
Materials
- Brick Veneer, Vinyl Siding
- Foundation: Slab
Condition
- Resale
- Year built: 2005
Utilities & green energy
- Water: Public
- Utilities for property: Cable Available, Electricity Available, Sewer Available, Water Available
Community & HOA
Community
- Features: Clubhouse, Recreation Area, Tennis Court(s), Long Term Rental Allowed, Pool
- Security: Security System, Smoke Detector(s)
- Subdivision: Hidden Lakes Village
HOA
- Has HOA: Yes
- Amenities included: Clubhouse, Owner Allowed Motorcycle, Pet Restrictions, Tennis Court(s)
- Services included: Association Management, Common Areas, Pool(s), Recreation Facilities, Trash
- HOA fee: $95 monthly
Location
- Region: Little River
Financial & listing details
- Price per square foot: $161/sqft
- Tax assessed value: $55,321
- Annual tax amount: $195
- Date on market: 6/23/2026
- Listing terms: Cash,Conventional
- Electric utility on property: Yes
Estimated market value
$308,800
$293,000 - $324,000
$2,163/mo
Price history
| Date | Event | Price |
|---|---|---|
| 6/26/2026 | Pending sale | $309,900$161/sqft |
Source:  CCAR #2615835 Report a problem CCAR #2615835 Report a problem | ||
| 6/23/2026 | Listed for sale | $309,900-4.6%$161/sqft |
Source: CCAR #2615835 Report a problem | ||
| 9/5/2024 | Sold | $325,000-5.8%$169/sqft |
Source: CCAR #2410932 Report a problem | ||
| 8/3/2024 | Contingent | $345,000$179/sqft |
Source: CCAR #2410932 Report a problem | ||
| 8/1/2024 | Price change | $345,000-1.1%$179/sqft |
Source: CCAR #2410932 Report a problem | ||
| 6/11/2024 | Listed for sale | $349,000$181/sqft |
Source: CCAR #2410932 Report a problem | ||
| 6/4/2024 | Contingent | $349,000$181/sqft |
Source: CCAR #2410932 Report a problem | ||
| 5/4/2024 | Listed for sale | $349,000+83.7%$181/sqft |
Source: CCAR #2410932 Report a problem | ||
| 3/10/2015 | Sold | $190,000$99/sqft |
Source: CCAR #1502358 Report a problem | ||
Public tax history
| Year | Property taxes | Tax assessment |
|---|---|---|
| 2025 | $195 | $998 |
| 2024 | $195 +0.6% | $998 +15% |
| 2023 | $193 +243.6% | $868 |
| 2022 | $56 | $868 |
| 2021 | $56 | -- |
| 2020 | -- | -- |
| 2019 | -- | -- |
| 2018 | $20 | $50 -97.6% |
| 2017 | -- | $2,125 |
| 2016 | -- | $2,125 |
| 2015 | -- | $2,125 |
| 2014 | $24 | $2,125 |
| 2013 | -- | -- |
| 2012 | -- | -- |
| 2010 | -- | $1,818 +4950% |
| 2009 | -- | $36 |
| 2008 | -- | $36 |
| 2007 | -- | $36 |
Find assessor info on the county website
Monthly payment
Est. payment
Payment breakdown
Explore the cost of this home by adjusting the details. Changes won't be saved.Climate risks
Neighborhood: 29566
Nearby schools
GreatSchools rating
- 7/10Waterway ElementaryGrades: PK-5Distance: 3.4 mi
- 9/10North Myrtle Beach Middle SchoolGrades: 6-8Distance: 3.3 mi
- 6/10North Myrtle Beach High SchoolGrades: 9-12Distance: 2.3 mi
Schools provided by the listing agent
- Elementary: Waterway Elementary
- Middle: North Myrtle Beach Middle School
- High: North Myrtle Beach High School
Source: CCAR. This data may not be complete. We recommend contacting the local school district to confirm school assignments for this home.
- $303,5003 bd4 ba1.5k sqft101 Wateree Dr, Little River, SC 29566Off Market
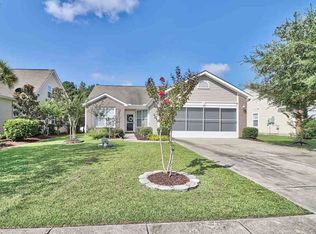
- $325,0003 bd2 ba1.9k sqft214 Vermillion Dr, Little River, SC 29566Sold
- $446,0004 bd4 ba3.2k sqft105 Wateree Dr, Little River, SC 29566Off Market
- $327,0003 bd2 ba2.2k sqft109 Wateree Dr, Little River, SC 29566Off Market
- $282,0003 bd2 ba1.3k sqft113 Wateree Dr, Little River, SC 29566Off Market
- $8,270-- bd-- ba-- sqft90 Wateree Dr, Little River, SC 29566Off Market
- $373,9003 bd3 ba2.3k sqft264 Wateree Rd LOT 6, Myrtle Beach, SC 29588Off Market
- $304,0003 bd2 ba1.5k sqft100 Wateree Dr LOT 102, Little River, SC 29566Off Market
A local agent can set up tours, give advice and negotiate with sellers.
A local lender can help you make sure your offer is ready when you are.
Similar homes
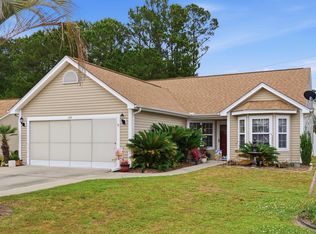
- $349,9003 bd2 ba1.6k sqft274 Vermillion Dr., Little River, SC 29566For Sale
 MLS ID #2611452, Steven E Perry, North Beach Realty. CCAR
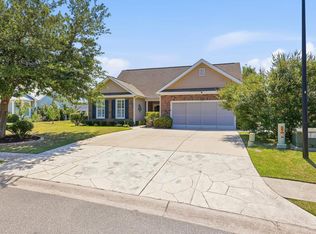
 - $374,9004 bd3 ba2.5k sqft557 Vermillion Dr., Little River, SC 29566For Sale
 MLS ID #2616886, Trey W White, White Realty, LLC. CCAR
 - $354,9003 bd2 ba1.4k sqft505 Crystalaire Rd., Little River, SC 29566For Sale
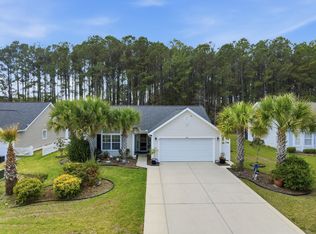 MLS ID #2607992, Chris G Sarratt, North Beach Realty. CCAR
 - $314,9004 bd2 ba1.7k sqft425 Cypress View Ave., Little River, SC 29566For Sale
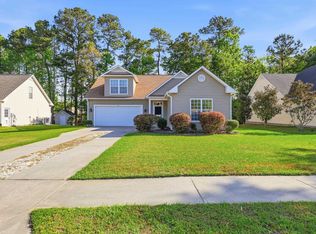 MLS ID #2609979, Desiree Rowles, Rowles Real Estate. CCAR
 - $299,9003 bd2 ba2k sqft123 Ashworth Dr., Little River, SC 29566For SaleMLS ID #2615545, The Mills Group Team, Century 21 Barefoot Realty. CCAR
- $324,9003 bd3 ba1.4k sqft4409 Grande Harbour Blvd., Little River, SC 29566For SaleMLS ID #2611800, Blackwater Team, Welcome Home Realty. CCAR
- $324,0003 bd2 ba1.5k sqft131 Greenside Villas Dr. #B15, Little River, SC 29566For SaleMLS ID #2614602, Amber Dunn, Elite Management & Realty LLC. CCAR
- $327,0003 bd3 ba1.9k sqft238 Carolina Crossing Blvd., Little River, SC 29566For SaleMLS ID #2602796, Blackwater Team, Welcome Home Realty. CCAR
- $305,0002 bd2 ba1k sqft4329 Grande Harbour Blvd., Little River, SC 29566For SaleMLS ID #2613616, Michelle Pettigrew, BHHS Myrtle Beach Real Estate. CCAR
- $369,9003 bd2 ba1.2k sqft127 Fincham Dr., Little River, SC 29566For SaleMLS ID #2606263, The Eric Graham Team, INNOVATE Real Estate. CCAR
- $309,0003 bd2 ba1.8k sqft245 Silverbelle Blvd., Longs, SC 29568For SaleMLS ID #2617100, Derrick Legacy Team, EXP Realty LLC. CCAR
- $319,9003 bd2 ba1.2k sqft59 Palmetto Green Dr., Longs, SC 29568For SaleMLS ID #2615711, David C Hyatt, CENTURY 21 Thomas. CCAR
- $299,9003 bd2 ba1.3k sqft1136 Checkerberry St., Longs, SC 29568For SaleMLS ID #2612716, Judy Connaughton, BHHS Myrtle Beach Real Estate. CCAR
- $379,9903 bd2 ba1.3k sqft1572 Jardine Loop, Little River, SC 29566For SaleMLS ID #2613241, Raymond ''Ray'' R Gramazio, Coastal Shores Realty Group. CCAR
- $328,2503 bd2 ba1.7k sqft159 Palmetto Green Dr., Longs, SC 29568For SaleMLS ID #2609187, Blackwater Team, Welcome Home Realty. CCAR
- $179,9003 bd2 ba1.3k sqft4141 Hibiscus Dr. #18-304, Little River, SC 29566For SaleMLS ID #2616135, Desiree Rowles, Rowles Real Estate. CCAR
- $254,9003 bd2 ba1.5k sqft4540 Eastport Blvd. #104, Little River, SC 29566For SaleMLS ID #2606885, Palmetto and Pine Group Team, INNOVATE Real Estate. CCAR
- $439,0004 bd4 ba2.7k sqft1315 Golden Valley Pl., Little River, SC 29566For SaleMLS ID #2611176, Rose M Tavik, Century 21 Barefoot Realty. CCAR
- $389,9003 bd3 ba1.6k sqft119 Ashworth Dr., Little River, SC 29566For SaleMLS ID #2615191, The Mills Group Team, Century 21 Barefoot Realty. CCAR
- $342,9003 bd2 ba1.9k sqft474 Deer Watch Circle, Longs, SC 29568For SaleMLS ID #2616121, Lisa Mantone, INNOVATE Real Estate. CCAR
